This is a carousel with tiles that activate property listing cards. Use the previous and next buttons to navigate.
1/1
$470,000
This is a carousel with tiles that activate property listing cards. Use the previous and next buttons to navigate.
1/1
Property Description
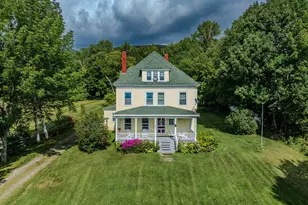
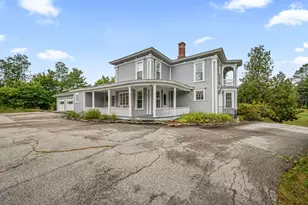
Step into history with this beautifully updated circa 1900 Victorian home that marries classic craftsmanship with contemporary elegance. Recent updates include a new roof, FHW heating system, Granby double-walled oil tank, & a moisture barrier system in the full basement and a poured cement floor and a paved driveway! The entire interior has been freshly painted, and the hardwood floors beautifully refinished. This meticulously maintained, turn-key home is a rare find - don't miss your opportunity to make it yours! Enter through the classic foyer and be greeted by a grand staircase leading to 4 spacious bedrooms, including a luxurious master suite with a walk-in closet and private full bath. The unique historic birthing room offers a cozy office nook with a small balcony, while a second full bath enhances convenience on the upper level, which could easily be transformed into an in-law suite via a back staircase. From the front foyer, the inviting living room showcases soaring ceilings, a fireplace, and a wood stove, perfect for cozy evenings. Natural light floods the formal dining room through the unique bay windows, setting the stage for memorable gatherings. The custom kitchen features a center island, solid surface countertops, and all-new appliances, making it a chef's dream. A versatile first-floor bedroom currently serves as a den, complemented by a laundry/mudroom and a brand new 3/4 bath off the kitchen. Step into the sunroom and out onto the new 12 x 26 deck, where you can enjoy serene local views and the spacious backyard. The detached 2-car garage features a workshop area, perfect for the hobbyist.
Full Property Details
Full Property Details for 77 Bunker Hill St
General
- Sold For: $470,000
- Taxes: $7,379 (2025)
- Status: Closed
- Type: Single Family
- Source: PrimeMLS
- MLS ID: 5095642
- Added to Site: 115 day(s) ago
Interior
- Number of Rooms: 12
- Interior Features: Blinds, Ceiling Fan, 1 Fireplace, Hearth, Kitchen Island, Primary BR w/ BA, Natural Light, Walk-In Closet, Wood Stove Hookup, 1st Floor Laundry, Walkup Attic
- Fireplace: Yes
- Appliances: Water Heater off Boiler, Tank Water Heater
- Flooring: Carpet, Ceramic Tile, Hardwood
Rooms
Bathrooms
- Total Bathrooms: 3
- Full Bathrooms: 2
- 3/4 Bathrooms: 1
- Bathroom 1: Bathroom Full, Level 2
- Bathroom 2: Bathroom Full, Level 2
- Bathroom 3: Bathroom Three Quarter, Level 1
Bedrooms
- Total Bedrooms: 4
- Primary Suite: 13'6" x 16'9", Level 2
- Bedroom 1: 14' x 14', Level 2
- Bedroom 2: 11'5" x 17'7", Level 2
- Bedroom 3: 10' x 12'10", Level 2
- Bedroom 4: 13' x 14', Level 1
Other Rooms
- Living Room: 13'10" x 13'11", Level 1
- Family Room: Family Room, 11'5" x 17'7", Level 1
- Kitchen: Kitchen, 15' x 16', Level 1
- Dining Room: Dining Room, 13' x 15', Level 1
- Laundry: 7' x 12', Level 1
Exterior
- Exterior Features: Deck, Garden Space, Porch, Storage
- Color: White
Parking
- Garage: Yes
- Garage Spaces: 2
- Parking: Detached
Location
- County: Coos
- Driving Directions: From Main St in Lancaster, take Bunker Hill St. Pass through the 4-way stop and continue up Bunker Hill. The home is on the right.
School Information
- School District: White Mountains Regional
- Elementary School: Lancaster Elementary School
- Middle School: Lancaster Elementary
- High School: White Mountain Regional HS
Heating & Cooling
- Cooling Type: None
- Heating Type: Oil, Baseboard, Hot Water
Utilities
- Sewer: Public
Structural Information
- Construction Status: Existing
- Basement Entrance: Walkout
- Basement Desc.: Full, Interior Stairs, Storage Space, Unfinished, Walkout
- Foundation Size: 27x46 + 12x20
- Roof: Asphalt Shingles
- Stories/Levels: 2
- Square Feet: 2,970
- Finished Total: 2,970 Sq. Ft.
- Finished Above Grnd: 2,970 Sq. Ft.
- Year Built: 1899
Unit Information
- Units in Building: 1
Lot Features
- Lot Size (Acres): 0.63
- Lot Size (Sq. Ft.): 27,443
- Frontage: Yes Road Frontage
- Frontage Feet: 165
- Driveway/Sidewalk: Paved
- Zoning: RES-RE
Financial Considerations
- Price Per Sq. Ft.: $158.25
- Assessment Year: 2025
- Tax Amount: $7,379
- Tax Year: 2025
Disclosures and Reports
- Documents Avail.: Deed, Property Disclosure, Survey, Tax Map
- Restrictions: None
- Surveyed: Yes
- Lot Number: 17
Listed by RE/MAX Northern Edge, Denise Hood Boynton
Sold by RE/MAX Northern Edge, Denise. Hood Boynton

Get Pre-Approved Today
Schools
Schools serving 77 Bunker Hill St
School District:White Mountain Regional School District
| Name | Grades | Distance |
|---|---|---|
Lancaster Elementary School 35 Ice Pond Road, Lancaster, NH 03584 | PK-8 | 1.1 mi |
Whitefield Elementary School, Whitefield, NH 34 Twin Mountain, Whitefield, NH 03598 | PK-8 | 8.8 mi |
Disclaimer:
School attendance boundaries provided by ATTOM Data Solutions and are for reference only. Contact the school directly to verify enrollment eligibility.
Price & Sales History for 77 Bunker Hill St
Date
Details
Price
Change
Source
10/05/2026
Sold
$470,000
—
MLS
8/06/2026
Price Reduced
$470,000
-2.89%
MLS
6/19/2026
Listed
$484,000
—
MLS
Disclaimer: Historical sales information is derived from public records provided by the county offices. Information is not guaranteed and should be independently verified.
77 Bunker Hill Street, Lancaster, NH 03584 (MLS# 5095642) is a Single Family property that was sold at $470,000 on October 05, 2026. Want to learn more about 77 Bunker Hill Street? Do you have questions about finding other Single Family real estate for sale in Lancaster? You can browse all Lancaster real estate or contact a Coldwell Banker agent to request more information.