This is a carousel with tiles that activate property listing cards. Use the previous and next buttons to navigate.
1/1
$405,000
This is a carousel with tiles that activate property listing cards. Use the previous and next buttons to navigate.
1/1
Property Description
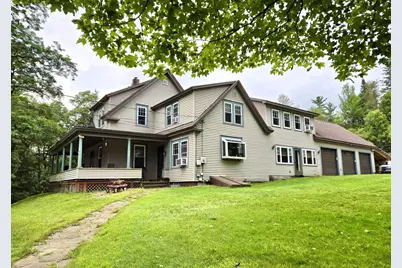
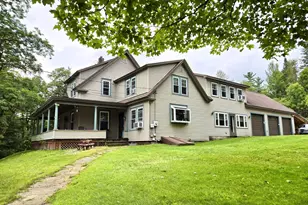
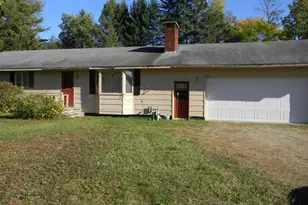
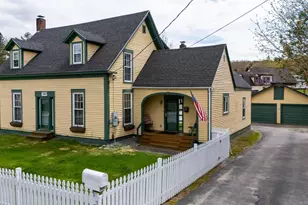
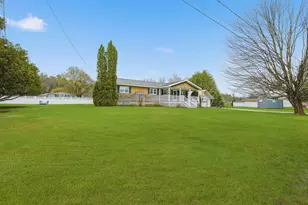
SIGNIFICANTLY LESS than the recent Appraised Value. Nestled on 11 acres of serene countryside, this stunning country home offers a tranquil retreat from the hustle and bustle of city life. With its spacious and well-appointed interior, this beautiful property is perfect for families, outdoor enthusiasts, or anyone seeking a peaceful escape. The heart of the home is the spacious eat-in kitchen, complete with ample cabinetry, plenty of counter space, and a warm and inviting atmosphere. The adjacent formal dining room is perfect for special occasions, while the cozy living room features a warm and welcoming fireplace - the perfect spot to curl up with a good book or enjoy quality time with loved ones. In addition to the main living areas, this home also boasts a separate family room - ideal for family game nights, home movie nights, or simply a quiet spot to relax and unwind. With four spacious bedrooms and three bathrooms, this home offers plenty of room for family and/or friends to stay. The expansive floor plan ensures that everyone has their own space, while the many windows and doors allow for an abundance of natural light. Additional features of this beautiful country home include a three-bay garage, perfect for parking multiple vehicles, storing outdoor equipment, or creating a workshop or hobby space. Whether you're a nature lover, an outdoor enthusiast, or simply someone who appreciates the peace and quiet of country living, this stunning home is the perfect place to call home.
Full Property Details
Full Property Details for 140 Middle St
General
- Sold For: $405,000
- Taxes: $6,865 (2025)
- Status: Closed
- Type: Single Family
- Source: PrimeMLS
- MLS ID: 5048998
- Added to Site: 426 day(s) ago
Interior
- Number of Rooms: 10
- Interior Features: Blinds, Ceiling Fan, Wood Fireplace, Laundry Hookups, Primary BR w/ BA, Natural Woodwork
- Fireplace: Yes
- Appliances: Dishwasher, Range Hood, Electric Range, Refrigerator
- Flooring: Hardwood, Laminate
Rooms
Bathrooms
- Total Bathrooms: 3
- Full Bathrooms: 2
- 3/4 Bathrooms: 1
- Bathroom 1: Bathroom Three Quarter, 7' x 9', Level 2
- Bathroom 2: Bathroom Full, 7' x 8', Level 2
- Bathroom 3: Bathroom Full, 6' x 8', Level 1
Bedrooms
- Total Bedrooms: 4
- Bedroom 1: 15' x 16', Level 2
- Bedroom 2: 13' x 14', Level 2
- Bedroom 3: 12' x 16', Level 2
- Bedroom 4: 12' x 13', Level 2
Other Rooms
- Living Room: 15' x 16', Level 1
- Family Room: Family Room, 14' x 24', Level 1
- Kitchen: Kitchen, 14' x 15', Level 1
- Dining Room: Dining Room, 16' x 19', Level 1
- Other Room 1: 10' x 12'hall, Level 2
Additional Information
- Equipment: HW/Batt Smoke Detector
Exterior
- Exterior Features: Outbuilding, Covered Porch, Shed
- Color: 15X30 16X4
Parking
- Garage: Yes
- Garage Spaces: 3
- Parking: Direct Entry, Driveway
Location
- County: Coos
- Driving Directions: From Main Street in Lancaster turn onto Middle Street. Home is on the left.
School Information
- School District: White Mountains Regional
- Elementary School: Lancaster Elementary School
- Middle School: Lancaster Elementary
- High School: White Mountain Regional HS
Heating & Cooling
- Cooling Type: None
- Heating Type: Oil, Hot Water
Utilities
- Sewer: Public Sewer On-Site
Structural Information
- Construction Status: Existing
- Basement Entrance: Interior
- Basement Desc.: Bulkhead, Concrete, Crawlspace, Insulated, Interior Stairs
- Foundation Size: 25X30+16X40
- Roof: Asphalt Shingles
- Stories/Levels: 2
- Square Feet: 2,650
- Finished Total: 2,650 Sq. Ft.
- Finished Above Grnd: 2,650 Sq. Ft.
- Current Bldg. Use: Yes
- Year Built: 1900
Lot Features
- Lot Size (Acres): 11.01
- Lot Size (Sq. Ft.): 479,596
- Frontage: Yes Road Frontage
- Frontage Feet: 649
- Driveway/Sidewalk: Gravel
- Potential Use: Commercial, Residential
- Zoning: RES-RE
Financial Considerations
- Price Per Sq. Ft.: $154.68
- Tax Amount: $6,865
- Tax Year: 2025
Disclosures and Reports
- Documents Avail.: Deed, Property Disclosure, Survey, Tax Map
- Surveyed: Yes
- Lot Number: 04 + 09
Listed by RE/MAX Northern Edge, Denise Hood Boynton
Sold by RE/MAX Innovative Bayside, Sara H. McNeal

Get Pre-Approved Today
Schools
Schools serving 140 Middle St
School District:White Mountain Regional School District
| Name | Grades | Distance |
|---|---|---|
Lancaster Elementary School 35 Ice Pond Road, Lancaster, NH 03584 | PK-8 | 1.5 mi |
White Mountains Regional High School 127 Regional Rd., Whitefield, NH 03598 | 9-12 | 5.3 mi |
Disclaimer:
School attendance boundaries provided by ATTOM Data Solutions and are for reference only. Contact the school directly to verify enrollment eligibility.
Price & Sales History for 140 Middle St
Date
Details
Price
Change
Source
8/17/2026
Sold
$405,000
-1.2%
MLS
6/19/2026
Price Reduced
$409,900
-4.67%
MLS
5/30/2026
Price Reduced
$430,000
-8.51%
MLS
12/10/2025
Price Reduced
$470,000
-5.05%
MLS
6/27/2025
Listed
$495,000
—
MLS
Disclaimer: Historical sales information is derived from public records provided by the county offices. Information is not guaranteed and should be independently verified.
140 Middle Street, Lancaster, NH 03584 (MLS# 5048998) is a Single Family property that was sold at $405,000 on August 17, 2026. Want to learn more about 140 Middle Street? Do you have questions about finding other Single Family real estate for sale in Lancaster? You can browse all Lancaster real estate or contact a Coldwell Banker agent to request more information.