This is a carousel with tiles that activate property listing cards. Use the previous and next buttons to navigate.
1/1
$448,800
This is a carousel with tiles that activate property listing cards. Use the previous and next buttons to navigate.
1/1
Property Description
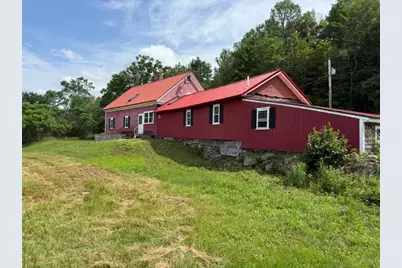
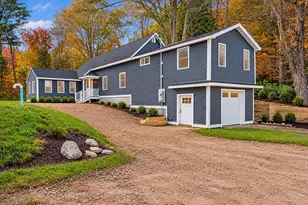
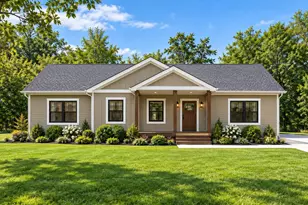
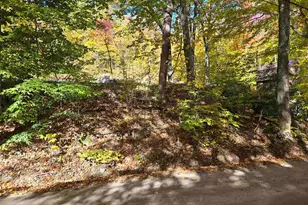
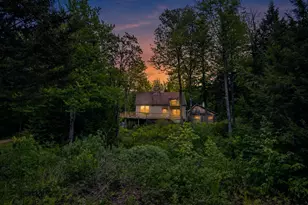
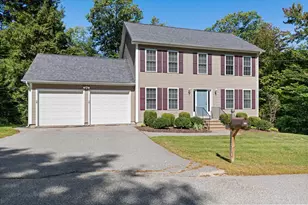
Valley and Hillside Views from this 1790 post and beam cape on 20.2 surveyed acres+/- . Walker Brook bisects the property with a sandy bottom and crystal clear water to cool off. Relax on your back deck and enjoy the peaceful setting. Bordered on two sides by conservation land. Typical of capes built in this time period there are exposed beams, wide pine floors, and chair rails. The country kitchen has an abundance of counter space and cabinets, appliances are included, an 11' island, and walk in pantry. The living room is open to the kitchen and has a hearth with coal/woodstove for warmth this next winter. There is a first full bath with washer and dryer and 2 more rooms on the first floor that could be used as bedrooms or an office. The second floor has 4 rooms with the original plaster and wide pine flooring that are in need of being renovated. There is a mudroom and a workshop off the kitchen as well as attached storage for hobbies. Multi zone FHW baseboard propane heating system. 40x42 barn plus a 14x15 sugar house. The barn could use some work, however has a wonderful post and beam frame. Approximately 7 acres+/- in beautiful rolling fields with the remainder being woodlands. Blueberry bushes and wonderful places to garden. Ragged Mountain Ski Area, Danbury Country Store, and the NH Rail Trail are nearby as well as many area ponds/lakes with public access offering recreation opportunities. If you are looking for an older home to make your own in a beautiful setting, this may be the one for you. Convenient travel time to I-93 or I-89, 2 hours to Boston, and 45 minutes to DHMC, Dartmouth, and the VA hospital.
Full Property Details
Full Property Details for 446 Walker Brook Rd
General
- Sold For: $448,800
- Taxes: $4,585 (2025)
- Status: Closed
- Type: Single Family
- Source: PrimeMLS
- MLS ID: 5099323
- Added to Site: 105 day(s) ago
Interior
- Number of Rooms: 8
- Interior Features: Attic with Hatch/Scuttle, Cathedral Ceiling, Ceiling Fan, Hearth, Kitchen Island, Kitchen/Family, Laundry Hookups, Natural Light, Skylight, Walk-In Pantry, Wood Stove Hookup, 1st Floor Laundry
- Appliances: Dishwasher, Dryer, Range Hood, Gas Range, Refrigerator, Washer, Electric Water Heater
- Flooring: Carpet, Hardwood, Softwood, Vinyl, Wood
Rooms
Bathrooms
- Total Bathrooms: 1
- Full Bathrooms: 1
Bedrooms
- Total Bedrooms: 3
- Bedroom 1: 15 x 12+6 x 6, Level 2
- Bedroom 2: 12 x 11, Level 2
- Bedroom 3: 10.6 x 12, Level 1
Other Rooms
- Living Room: 20 x 16, Level 1
- Family Room: Family Room, 15 x 14, Level 1
- Kitchen: Kitchen, 20 x 15, Level 1
- Other Room 1: 7.6 x 10, Level 2
- Other Room 2: 12 x 12, Level 2
- Other Room 3: 10 x 17, Level 2
- Work Shop: Workshop, 15 x 12, Level 1
- Mud Room: Mudroom, 15 x 15, Level 1
- Porch: 8 x 11, Level 1
Additional Information
- Equipment: Wood Stove
Exterior
- Exterior Features: Deck, Garden Space, Outbuilding, Enclosed Porch
Location
- County: Merrimack
- Driving Directions: Exit 17 off I93 to US Route 4 to Danbury, take Walker Brook Road, go 2 miles, property is on the right.
School Information
- School District: Newfound Sch Dst SAU 4
- Middle School: Newfound Memorial Middle Sch
- High School: Newfound Regional High School
Heating & Cooling
- Cooling Type: None
- Heating Type: Propane, Baseboard, Gas Heater, Hot Water, Multi Zone, Wood Stove
Utilities
- Sewer: Concrete, Drywell, Existing Leach Field, On-Site Septic Exists
Structural Information
- Construction Status: Existing
- Basement Entrance: Walk-up
- Basement Desc.: Bulkhead, Crawlspace, Interior Stairs, Unfinished, Basement Stairs
- Roof: Metal
- Stories/Levels: 1.5
- Square Feet: 1,651
- Finished Total: 1,651 Sq. Ft.
- Finished Above Grnd: 1,651 Sq. Ft.
- Year Built: 1790
Lot Features
- Lot Size (Acres): 20.1
- Lot Size (Sq. Ft.): 875,556
- Frontage: Yes Road Frontage
- Frontage Feet: 916
- Driveway/Sidewalk: Gravel
- Zoning: rural
Water Features
- Water Front: Yes
- Water Front Type: Brook/Stream
- Water Front Name: Walker Brook
- Water Front Owned: 1
Financial Considerations
- Price Per Sq. Ft.: $271.84
- Tax Amount: $4,585.88
- Tax Year: 2025
Disclosures and Reports
- Documents Avail.: Deed, Property Disclosure, Survey, Tax Map
- Surveyed: Yes
- Block: /
- Lot Number: 20
Listed by Granite Northland Associates, Doreen Wyman
Sold by Coldwell Banker LIFESTYLES - Sunapee, Marie. Lovell
Get Pre-Approved Today
Schools
Schools serving 446 Walker Brook Rd
School District:Newfound Area School District
| Name | Grades | Distance |
|---|---|---|
Danbury Elementary School 20 Daffodil Lane, Danbury, NH 03230 | K-5 | 3.2 mi |
Newfound Memorial Middle School 155 North Main Street, Bristol, NH 03222 | 7-8 | 10.5 mi |
Disclaimer:
School attendance boundaries provided by ATTOM Data Solutions and are for reference only. Contact the school directly to verify enrollment eligibility.
Price & Sales History for 446 Walker Brook Rd
Date
Details
Price
Change
Source
9/11/2026
Sold
$448,800
—
MLS
7/10/2026
Listed
$448,800
—
MLS
Disclaimer: Historical sales information is derived from public records provided by the county offices. Information is not guaranteed and should be independently verified.
446 Walker Brook Road, Danbury, NH 03230 (MLS# 5099323) is a Single Family property that was sold at $448,800 on September 11, 2026. Want to learn more about 446 Walker Brook Road? Do you have questions about finding other Single Family real estate for sale in Danbury? You can browse all Danbury real estate or contact a Coldwell Banker agent to request more information.