Full Property Details for 15 Emerald Dr
General
- Price: $839,900
- Taxes: $12,044 (2025)
- Status: Pending
- Type: Single Family
- Source: PrimeMLS
- MLS ID: 5100116
- Updated: 8/19/2026
- Added to Site: 49 day(s) ago
Interior
- Number of Rooms: 10
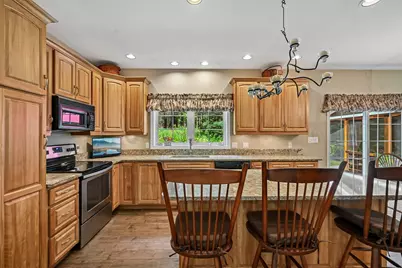
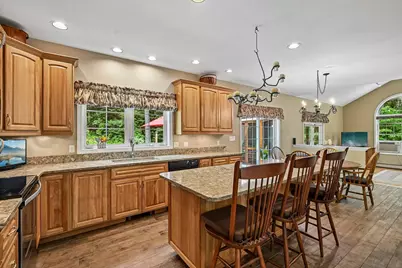
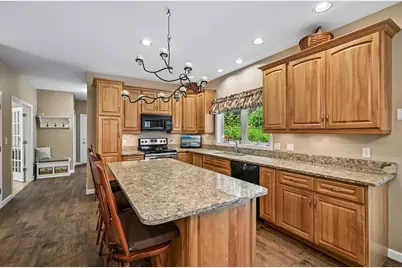
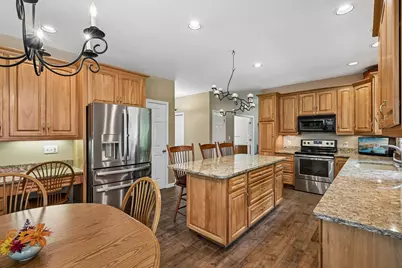
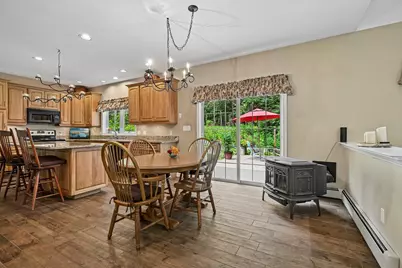
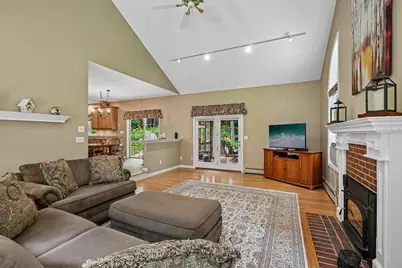
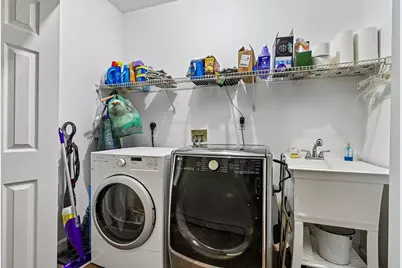
- Interior Features: Central Vacuum, Cathedral Ceiling, Ceiling Fan, 1 Fireplace, Kitchen Island, Laundry Hookups, Primary BR w/ BA, Walk-In Closet, Wood Stove Insert, 1st Floor Laundry, Walkup Attic
- Fireplace: Yes
- Appliances: Dishwasher, Dryer, Microwave, Refrigerator, Washer, Electric Stove
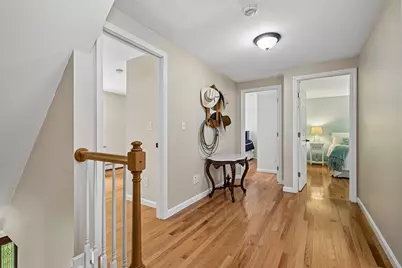
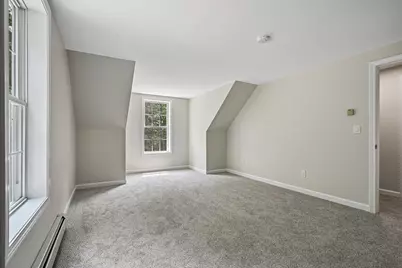
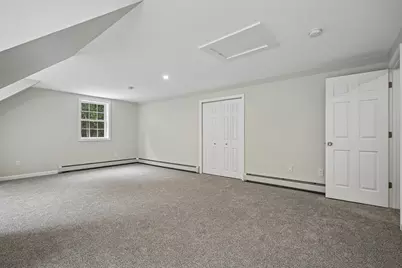
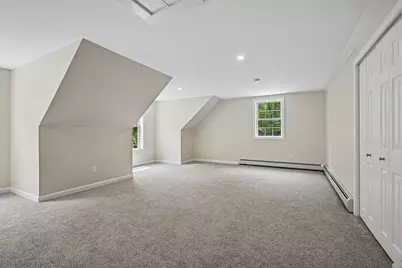
- Flooring: Carpet, Tile, Wood
Rooms
- Total Bathrooms: 3
- Full Bathrooms: 2
- Half Bathrooms: 1
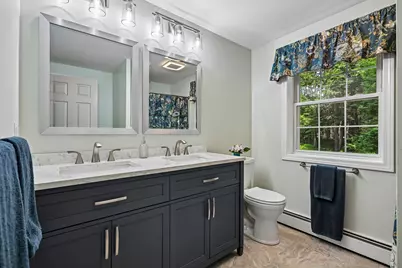
- Bathroom 1: Bathroom Full, Level 2
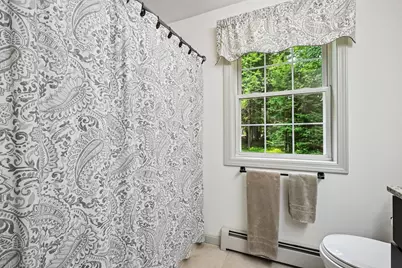
- Bathroom 2: Bathroom Full, Level 2
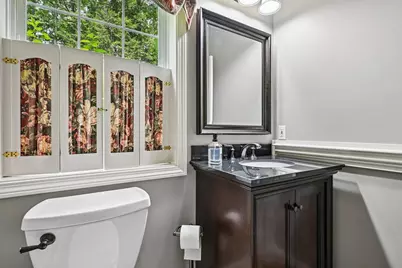
- Bathroom 3: Bathroom Half, Level 1
- Total Bedrooms: 4
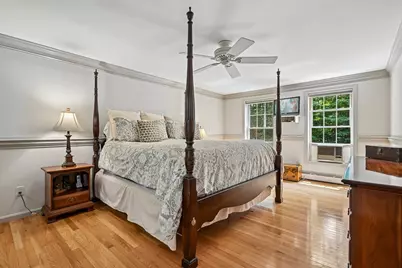
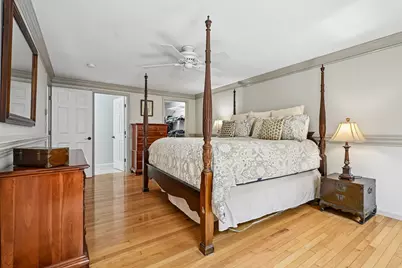
- Primary Bedroom: Level 2
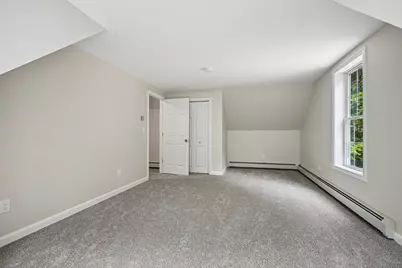
- Bedroom 1: Level 3
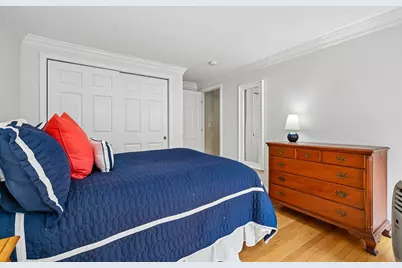
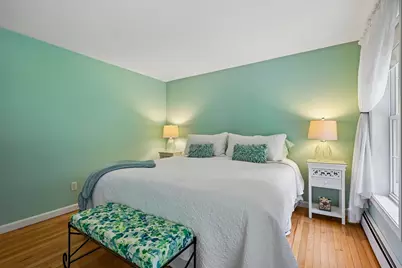
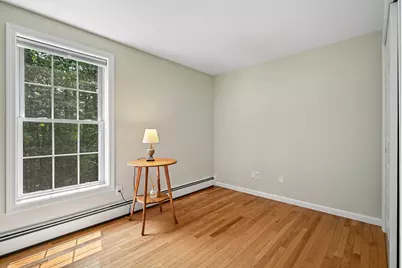
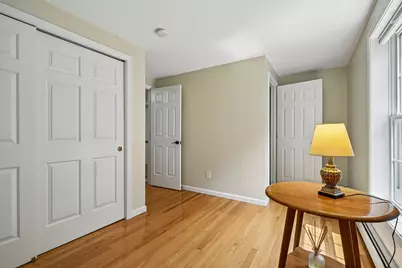
- Bedroom 2: Level 2
- Bedroom 3: Level 2
- Great Room: Level 1
- Dining Room: Dining Room, Level 1
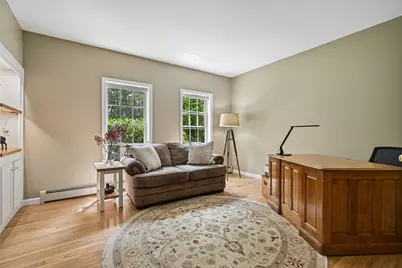
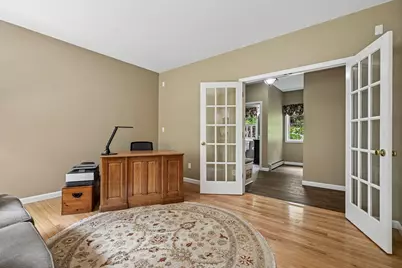
- Office: Level 3
- Playroom: Playroom, Level 3
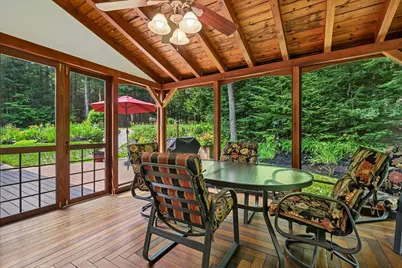
- Sun Room/Solarium: Level 1
- Mud Room: Mudroom, Level 1
Additional Information
- Equipment: CO Detector, Irrigation System, HW/Batt Smoke Detector, Pellet Stove
Exterior
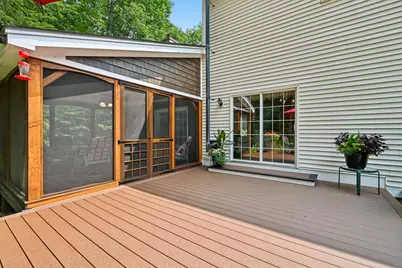
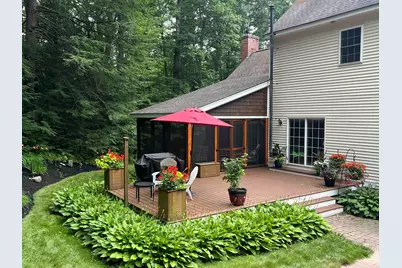
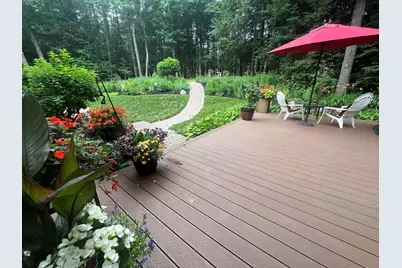
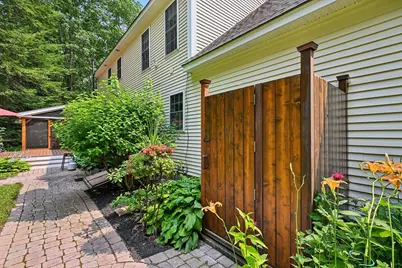
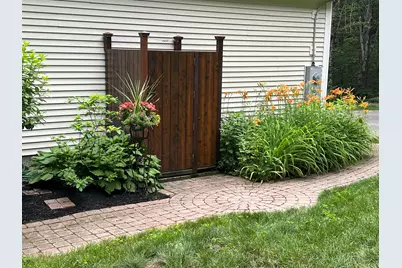
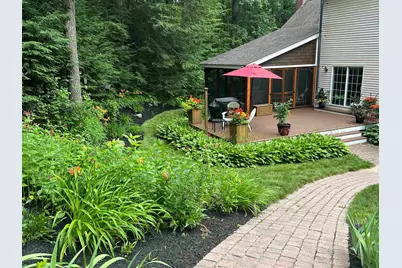
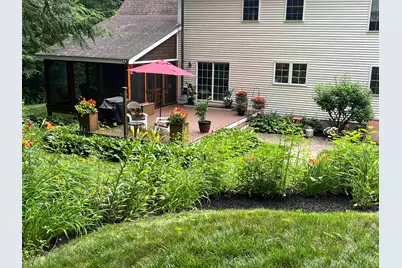
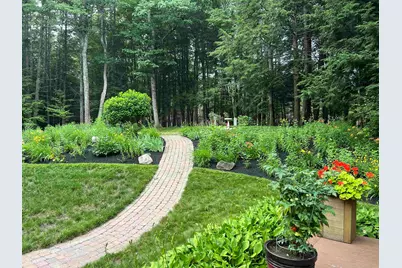
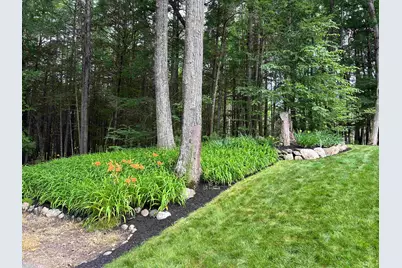
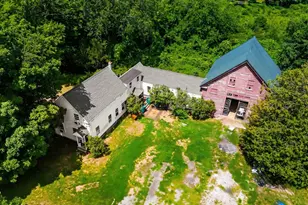
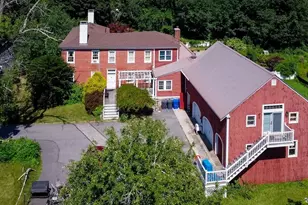
- Exterior Features: Deck, Garden Space, Natural Shade, Other, Enclosed Porch
Parking
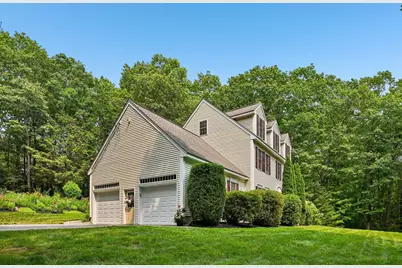
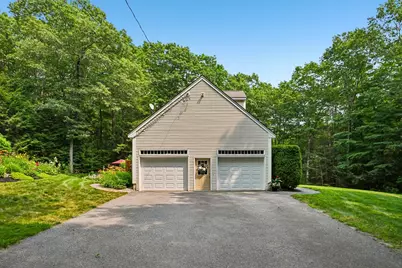
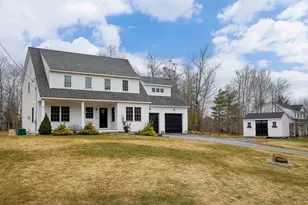
- Garage: Yes
- Garage Spaces: 2
- Parking: Auto Open, Direct Entry, Storage Above, Garage, Attached
Location
- County: Rockingham
- Subdivision: Rockrimmon Estates
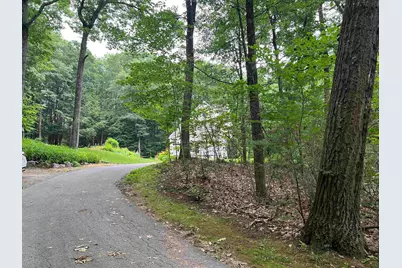
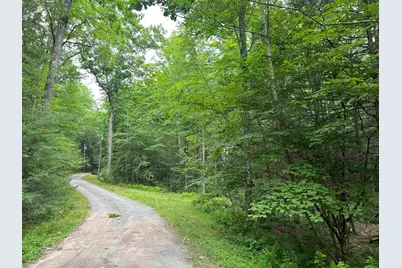
- Driving Directions: Route 111A to Long Pond Road, second left onto Diamond Drive and right onto Emerald Drive. You cannot see the house from the road. Property on your left.
School Information
- School District: Timberlane Regional
- Elementary School: Danville Elementary School
- Middle School: Timberlane Regional Middle
- High School: Timberlane Regional High Sch
Heating & Cooling
- Cooling Type: None
- Heating Type: Baseboard, Hot Water
Utilities
Structural Information
- Construction Status: Existing
- Basement Entrance: Interior
- Basement Desc.: Concrete Floor, Unfinished
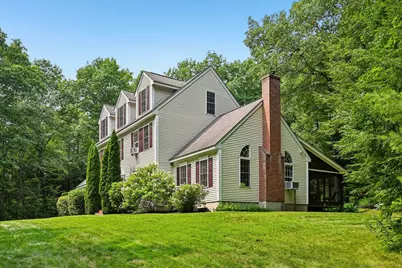
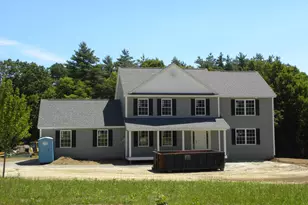
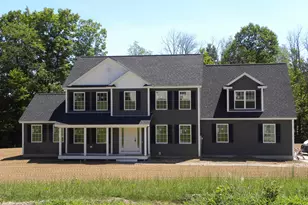
- Roof: Asphalt Shingles
- Stories/Levels: 3
- Square Feet: 3,254
- Finished Total: 3,254 Sq. Ft.
- Finished Above Grnd: 3,254 Sq. Ft.
- Year Built: 1998
Lot Features
- Lot Size (Acres): 8.12
- Lot Size (Sq. Ft.): 353,707
- Frontage: TBD
- Driveway/Sidewalk: Paved
- Zoning: RURAL
Financial Considerations
- Price Per Sq. Ft.: $258.11
- Assessment Year: 2025
- Assessment Amount: $527,300
- Tax Amount: $12,044
- Tax Year: 2025
Disclosures and Reports
- Documents Avail.: Deed, Other, Property Disclosure, Tax Map
- Block: 84
- Lot Number: 1
Listed by Lamacchia Realty, Inc., Andrea M Delahunty