This is a carousel with tiles that activate property listing cards. Use the previous and next buttons to navigate.
1/1
$825,000
This is a carousel with tiles that activate property listing cards. Use the previous and next buttons to navigate.
1/1
Property Description
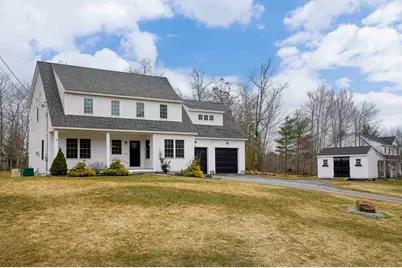
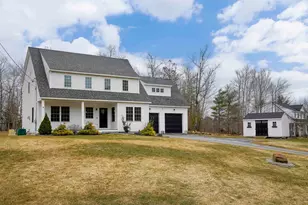
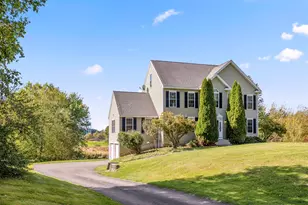
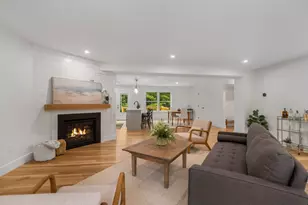
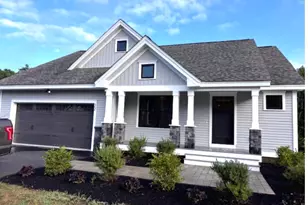
*Offer deadline Tuesday March 31, 2026 at 6pm* Welcome to this stunning home nestled on over 6 acres, offering a perfect blend of modern amenities and spacious living. The open-concept first floor features a beautiful kitchen with white cabinets, stainless steel appliances, and silestone counters, complemented by a walk-in pantry for ample storage. The kitchen seamlessly flows into the dining room and living room, where you'll find a cozy gas fireplace and all hardwood floors throughout. A first floor home office or den provides flexibility for remote work or relaxation. Upstairs, all hardwood floors continue, showcasing the primary bedroom with an ensuite bathroom and two walk-in closets. The additional bedrooms are generously sized, with one offering the potential to serve as a bonus room. The basement presents an opportunity to finish for extra living space and includes a walk-up dogshed for convenient access. Enjoy the convenience of a 2-car attached garage, central air, a whole-house automatic generator, and a shed for extra storage. The exterior boasts a gorgeous, level backyard with a patio and firepit area, ideal for entertaining or enjoying the outdoors. There's plenty of room to explore the expansive acreage. Starting this fall, students will have the choice between Epping High School and Pinkerton Academy. This home is situated in a great location with easy access to shopping, restaurants, and highways, making it perfect for those seeking both comfort and convenience.
Full Property Details
Full Property Details for 67 Copp Dr
General
- Sold For: $825,000
- Taxes: $11,056 (2025)
- Status: Closed
- Type: Single Family
- Source: PrimeMLS
- MLS ID: 5080675
- Added to Site: 64 day(s) ago
Interior
- Number of Rooms: 8
- Interior Features: Gas Fireplace, 1 Fireplace, Kitchen Island, Primary BR w/ BA, Walk-In Closet, Walk-In Pantry, Smart Thermostat
- Fireplace: Yes
- Appliances: Dishwasher, Dryer, Microwave, Gas Range, Refrigerator, Washer
- Flooring: Ceramic Tile, Hardwood
Rooms
Bathrooms
- Total Bathrooms: 3
- Full Bathrooms: 1
- 3/4 Bathrooms: 1
- Half Bathrooms: 1
Bedrooms
- Total Bedrooms: 4
- Primary Suite: Level 2
- Bedroom 1: Level 2
- Bedroom 2: Level 2
- Bedroom 3: Level 2
Other Rooms
- Living Room: Level 1
- Kitchen: Kitchen, Level 1
- Dining Room: Dining Room, Level 1
- Office: Level 1
Additional Information
- Equipment: Irrigation System
Exterior
- Exterior Features: Patio
Parking
- Garage: Yes
- Garage Spaces: 2
Location
- County: Rockingham
- Driving Directions: Main Street (Route 107) to Copp Drive, Home on right
School Information
- School District: Fremont Sch District SAU #83
- High School: Pinkerton Academy
Heating & Cooling
- Cooling Type: Central AC
- Heating Type: Propane, Forced Air, Hot Air
Utilities
- Sewer: Private, Septic
Structural Information
- Construction Status: Existing
- Basement Entrance: Interior
- Basement Desc.: Concrete Floor, Full, Storage Space, Unfinished, Interior Access, Exterior Access
- Roof: Architectural Shingle
- Stories/Levels: 2
- Square Feet: 2,442
- Finished Total: 2,442 Sq. Ft.
- Finished Above Grnd: 2,442 Sq. Ft.
- Year Built: 2021
Lot Features
- Lot Size (Acres): 6.31
- Lot Size (Sq. Ft.): 274,864
- Frontage: TBD
- Driveway/Sidewalk: Paved
- Zoning: Residential
Financial Considerations
- Price Per Sq. Ft.: $323.1
- Tax Amount: $11,056.49
- Tax Year: 2025
Disclosures and Reports
- Surveyed: Yes
- Lot Number: 145
Listed by Keller Williams Realty-Metropolitan, Kerri Crowley
Sold by RE/MAX Village Properties, Melissa. Silva

Get Pre-Approved Today
Schools
Schools serving 67 Copp Dr
School District:Fremont School District
| Name | Grades | Distance |
|---|---|---|
Ellis School 432 Main Street, Fremont, NH 03044 | PK-8 | 1.4 mi |
Disclaimer:
School attendance boundaries provided by ATTOM Data Solutions and are for reference only. Contact the school directly to verify enrollment eligibility.
Price & Sales History for 67 Copp Dr
Date
Details
Price
Change
Source
5/21/2026
Sold
$825,000
4.56%
MLS
3/25/2026
Listed
$789,000
—
MLS
Disclaimer: Historical sales information is derived from public records provided by the county offices. Information is not guaranteed and should be independently verified.
67 Copp Drive, Fremont, NH 03044 (MLS# 5080675) is a Single Family property that was sold at $825,000 on May 21, 2026. Want to learn more about 67 Copp Drive? Do you have questions about finding other Single Family real estate for sale in Fremont? You can browse all Fremont real estate or contact a Coldwell Banker agent to request more information.