This is a carousel with tiles that activate property listing cards. Use the previous and next buttons to navigate.
1/1
$650,000
This is a carousel with tiles that activate property listing cards. Use the previous and next buttons to navigate.
1/1
Property Description
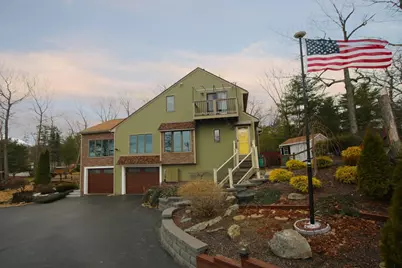
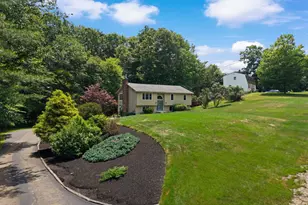
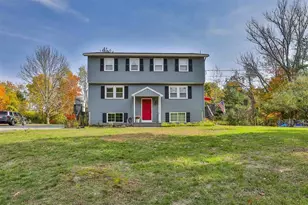
Stunning Lakeside Living on Beaver Lake. Experience the pinnacle of "lake life" in this meticulously maintained home overlooking the serene waters of Beaver Lake. From the professionally renovated kitchen to the designer-updated bathrooms, every inch of this residence has been crafted for comfort and style. The heart of the home features a dramatic open-concept living area with vaulted ceilings and skylights that bathe the space in natural light. Stunning hardwood floors lead you to the private first-floor primary suite-a true sanctuary featuring a walk-in shower, dual vanities, and the luxury of radiant heated floors. Whether you are working from home against a backdrop of the sparkling lake or enjoying your favorite beverage on the private balcony or the patio overlooking the lush gardens and lake views around the gas fire pit, this home offers a daily escape. For the outdoor enthusiast, take your kayak or boat down to the lake access for a day of swimming and boating. Steps away from Gallien's beach...Location is everything: You are perfectly positioned just minutes from premier shopping, dining, healthcare, and major commuter routes. Don't just dream about the lake-live it. Schedule your private tour TODAY!
Full Property Details
Full Property Details for 1 Grandview Ave
General
- Sold For: $650,000
- Taxes: $11,775 (2024)
- Status: Closed
- Type: Single Family
- Source: PrimeMLS
- MLS ID: 5077568
- Added to Site: 92 day(s) ago
Interior
- Number of Rooms: 7
- Interior Features: Attic with Hatch/Scuttle, Blinds, Ceiling Fan, Dining Area, Gas Fireplace, 1 Fireplace, Kitchen/Dining, Kitchen/Living, Laundry Hookups, Living/Dining, Primary BR w/ BA, Natural Light, Natural Woodwork, Skylight, Soaking Tub, Indoor Storage, Vaulted Ceiling, Window Treatment, Programmable Thermostat, 1st Floor Laundry
- Fireplace: Yes
- Appliances: Dishwasher, Disposal, Dryer, Microwave, Gas Range, Refrigerator, Washer, Water Heater off Boiler
- Flooring: Ceramic Tile, Hardwood, Vinyl
Rooms
Bathrooms
- Total Bathrooms: 3
- Full Bathrooms: 2
- Half Bathrooms: 1
- Bathroom 1: Bathroom Full, Level 2
- Bathroom 2: Bathroom Three Quarter, Level 1
- Bathroom 3: Bathroom Half, Basement
Bedrooms
- Total Bedrooms: 3
- Primary Bedroom: Level 1
- Bedroom 1: Level 2
- Bedroom 2: Level 2
Other Rooms
- Living Room: Level 1
- Sun Room/Solarium: Level 1
Additional Information
- Equipment: Air Conditioner, Gas Stove
Exterior
- Exterior Features: Boat Launch, Boat Mooring, Balcony, Partial Fence , Garden Space, Patio, Shed, Storage, Double Pane Window(s), Beach Access
Parking
- Garage: Yes
- Garage Spaces: 2
Location
- County: Rockingham
- Driving Directions: GPS-1 Grandview Ave. Derry NH
School Information
- School District: Derry School District SAU #10
- Elementary School: Derry Village School
- Middle School: West Running Brook Middle Sch
- High School: Pinkerton Academy
Community
- Optional Amenities: Other
Heating & Cooling
- Cooling Type: Central AC
- Heating Type: Oil, Boiler
Utilities
- Sewer: Public
Structural Information
- Construction Status: Existing
- Basement Entrance: Walk-up
- Basement Desc.: Climate-Controlled, Concrete, Partially Finished, Walkout, Exterior Access
- Roof: Architectural Shingle
- Stories/Levels: 2
- Square Feet: 1,998
- Finished Total: 1,998 Sq. Ft.
- Finished Above Grnd: 1,610 Sq. Ft.
- Finished Below Grnd: 388 Sq. Ft.
- Year Built: 1987
Lot Features
- Lot Size (Acres): 0.29
- Lot Size (Sq. Ft.): 12,632
- Frontage: Yes Road Frontage
- Frontage Feet: 176
- Driveway/Sidewalk: Paved
- Zoning: MDR
Water Features
- Water View: Yes
- Water Access: Yes
- Water Front Type: Lake
- Water Front Name: Beaver Lake
Financial Considerations
- Price Per Sq. Ft.: $349.85
- Assessment Year: 2024
- Assessment Amount: $630,000
- Tax Amount: $11,775
- Tax Year: 2024
Disclosures and Reports
- Block: 21
- Lot Number: 21
Listed by Black Door Realty Group, LLC, Elizabeth Pacini
Sold by EXP Realty, Beverly. Swan

Get Pre-Approved Today
Schools
Schools serving 1 Grandview Ave
School District:Derry Cooperative School District
| Name | Grades | Distance |
|---|---|---|
Derry Village School 28 S. Main St., Derry, NH 03038 | K-5 | 1.3 mi |
West Running Brook Middle School 1 West Running Brook Lane, Derry, NH 03038 | 6-8 | 1.5 mi |
Disclaimer:
School attendance boundaries provided by ATTOM Data Solutions and are for reference only. Contact the school directly to verify enrollment eligibility.
Price & Sales History for 1 Grandview Ave
Date
Details
Price
Change
Source
5/19/2026
Sold
$650,000
-7.01%
MLS
3/03/2026
Price Reduced
$699,000
-6.79%
MLS
2/26/2026
Listed
$749,900
—
MLS
Disclaimer: Historical sales information is derived from public records provided by the county offices. Information is not guaranteed and should be independently verified.
1 Grandview Avenue, Derry, NH 03038 (MLS# 5077568) is a Single Family property that was sold at $650,000 on May 19, 2026. Want to learn more about 1 Grandview Avenue? Do you have questions about finding other Single Family real estate for sale in Derry? You can browse all Derry real estate or contact a Coldwell Banker agent to request more information.