This is a carousel with tiles that activate property listing cards. Use the previous and next buttons to navigate.
1/1
$330,000
This is a carousel with tiles that activate property listing cards. Use the previous and next buttons to navigate.
1/1
Property Description
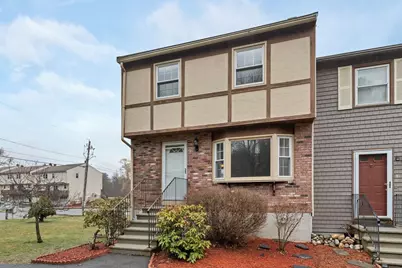
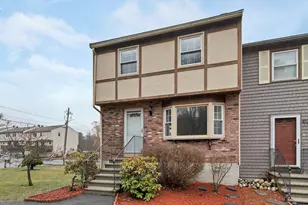
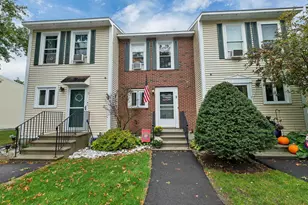
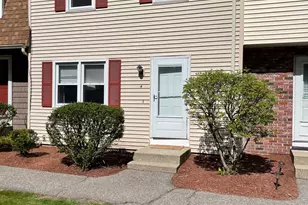
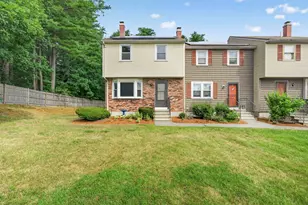
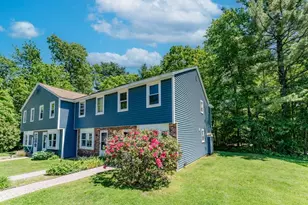
Welcome to 1 Stonegate Lane! This well-maintained end-unit townhouse offers both comfort and convenience, ideally located just minutes from I-93 for easy commuting, as well as nearby shopping, many local restaurants, and medical facilities. Upon entry, you are greeted by beautiful hardwood floors and a cozy pellet stove, providing both charm and an efficient supplemental heat source. The main level features an inviting eat-in kitchen with ample cabinetry and a sliding glass door that leads to a private balcony perfect for relaxing or entertaining. A convenient half bath with in-unit washer and dryer completes the first floor. Upstairs, you'll find two generously sized bedrooms and a centrally located full bathroom. Additional highlights include a one car garage with rear access, along with extra parking just outside. Don't miss this opportunity to own an affordable and desirable end-unit townhouse, schedule your private showing today!
Full Property Details
Full Property Details for 1 Stonegate Ln
General
- Sold For: $330,000
- Taxes: $5,516 (2025)
- Status: Closed
- Type: Condo
- Source: PrimeMLS
- MLS ID: 5082262
- Added to Site: 53 day(s) ago
Interior
- Number of Rooms: 5
- Appliances: Dishwasher, Dryer, Electric Range, Refrigerator, Washer
- Flooring: Carpet, Hardwood, Tile
Rooms
Bathrooms
- Total Bathrooms: 2
- Full Bathrooms: 1
- Half Bathrooms: 1
Bedrooms
- Total Bedrooms: 2
Additional Information
- Equipment: Wood Stove
Exterior
- Exterior Features: Balcony, Deck
- Color: brick
Parking
- Garage: Yes
- Garage Spaces: 1
Location
- County: Rockingham
- Subdivision: Stonegate II
- Condo Project Name: Stonegate II
- Driving Directions: I-93 to Exit 4 to Ela Ave to Stonegate, property will be on the right as you enter the development. End unit townhouse with brick front
School Information
- School District: Derry School District SAU #10
Heating & Cooling
- Cooling Type: None
- Heating Type: Electric
Utilities
- Sewer: Public
Structural Information
- Construction Status: Existing
- Basement Entrance: Walkout
- Basement Desc.: Full, Walkout
- Roof: Asphalt Shingles
- Stories/Levels: 2
- Square Feet: 1,149
- Finished Total: 1,149 Sq. Ft.
- Finished Above Grnd: 1,149 Sq. Ft.
- Year Built: 1982
Unit Information
- Units in Building: 1
Lot Features
- Frontage: TBD
- Driveway/Sidewalk: Paved
- Zoning: residential
Financial Considerations
- Price Per Sq. Ft.: $287.12
- Other Fee: Fee 1: $302
- Other Fee Type: Fee 1 Includes: Landscaping, Plowing, Trash, Condo Association Fee
- Other Fee Freq.: Fee 1 Frequency: Monthly
- Tax Amount: $5,516
- Tax Year: 2025
Disclosures and Reports
- Block: 20
- Lot Number: 2001
Listed by BHHS Verani Londonderry, Ben Weigler
Sold by Lyv North Realty, Shawna N. Buettner

Get Pre-Approved Today
Schools
Schools serving 1 Stonegate Ln
School District:Derry Cooperative School District
| Name | Grades | Distance |
|---|---|---|
Grinnell School 6 Grinnell Road, Derry, NH 03038 | K-5 | 1.1 mi |
Gilbert H. Hood Middle School 5 Hood Road, Derry, NH 03038 | 6-8 | 1.2 mi |
Disclaimer:
School attendance boundaries provided by ATTOM Data Solutions and are for reference only. Contact the school directly to verify enrollment eligibility.
Price & Sales History for 1 Stonegate Ln
Date
Details
Price
Change
Source
5/08/2026
Sold
$330,000
0.03%
MLS
4/06/2026
Listed
$329,900
—
MLS
Disclaimer: Historical sales information is derived from public records provided by the county offices. Information is not guaranteed and should be independently verified.
1 Stonegate Lane, Derry, NH 03038 (MLS# 5082262) is a Condo property that was sold at $330,000 on May 08, 2026. Want to learn more about 1 Stonegate Lane? Do you have questions about finding other Condo real estate for sale in Derry? You can browse all Derry real estate or contact a Coldwell Banker agent to request more information.