

This is a carousel with tiles that activate property listing cards. Use the previous and next buttons to navigate.
1/1
$359,000
This is a carousel with tiles that activate property listing cards. Use the previous and next buttons to navigate.
1/1
Property Description
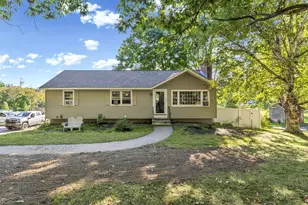
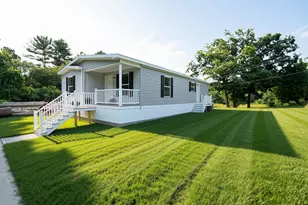
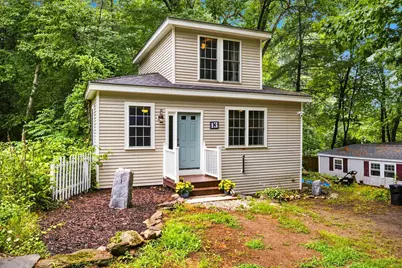
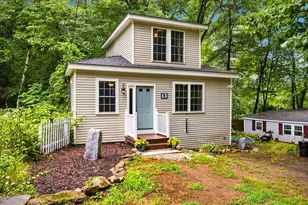
Charming and efficiently designed 2-bedroom, 1-bath bungalow with deeded beach rights to beautiful Beaver Lake! This thoughtfully laid-out home makes the most of its space, offering comfortable, low-maintenance living with a functional floor plan. Enjoy year-round comfort with central air conditioning and a brand-new heating system, providing efficiency and peace of mind. A versatile bonus room adds flexibility and can be used as a mudroom, home office, playroom, or additional storage to fit your lifestyle. Why rent when you can own? This inviting home is an excellent opportunity for first-time buyers, downsizers, or anyone looking for an affordable place to call home. Spend your summers swimming, boating, fishing, or relaxing at the beach, then enjoy the beauty and tranquility of Beaver Lake throughout every season. Affordable, inviting, and move-in ready, this charming bungalow offers the perfect combination of modern comfort and year-round lake living. Don't miss your chance to make it your own!
Full Property Details
Full Property Details for 13 Charlestown Pl
General
- Sold For: $359,000
- Taxes: $6,094 (2025)
- Status: Closed
- Type: Single Family
- Source: PrimeMLS
- MLS ID: 5101427
- Added to Site: 63 day(s) ago
Interior
- Number of Rooms: 6
- Interior Features: Ceiling Fan, Natural Light, 1st Floor Laundry
- Appliances: Dishwasher, Microwave, Electric Range, Refrigerator
Rooms
Bathrooms
- Total Bathrooms: 1
- 3/4 Bathrooms: 1
- Bathroom 1: Bathroom Three Quarter, Level 1
Bedrooms
- Total Bedrooms: 2
- Bedroom 1: Level 2
- Bedroom 2: Level 1
Other Rooms
- Living Room: Level 1
- Kitchen: Kitchen, Level 1
- Mud Room: Mudroom, Level 1
Location
- County: Rockingham
- Driving Directions: Please use GPS to Pond Road. to Coles Grove, bear right to Beaver Lake Ave. then Charlestown Place is on the right.
Heating & Cooling
- Cooling Type: Central AC
- Heating Type: Propane, Hot Air
Utilities
- Sewer: Public
Structural Information
- Construction Status: Existing
- Basement Entrance: Walkout
- Basement Desc.: Concrete, Crawlspace, Dirt Floor
- Roof: Asphalt Shingles
- Stories/Levels: 2
- Square Feet: 856
- Finished Total: 856 Sq. Ft.
- Finished Above Grnd: 856 Sq. Ft.
- Year Built: 2004
Lot Features
- Lot Size (Acres): 0.08
- Lot Size (Sq. Ft.): 3,485
- Frontage: Yes Road Frontage
- Frontage Feet: 47
- Driveway/Sidewalk: Dirt
- Zoning: Res
Water Features
- Water Access: Yes
- Water Front Type: Lake
- Water Front Name: Beaver Lake
Financial Considerations
- Price Per Sq. Ft.: $419.39
- Tax Amount: $6,094
- Tax Year: 2025
Disclosures and Reports
- Block: 101
- Lot Number: 101
Get Pre-Approved Today
Schools
Schools serving 13 Charlestown Pl
School District:Derry Cooperative School District
| Name | Grades | Distance |
|---|---|---|
Derry Village School 28 S. Main St., Derry, NH 03038 | K-5 | 1.3 mi |
West Running Brook Middle School 1 West Running Brook Lane, Derry, NH 03038 | 6-8 | 1.4 mi |
Disclaimer:
School attendance boundaries provided by ATTOM Data Solutions and are for reference only. Contact the school directly to verify enrollment eligibility.
Price & Sales History for 13 Charlestown Pl
Date
Details
Price
Change
Source
9/08/2026
Sold
$359,000
—
MLS
8/10/2026
Price Reduced
$359,000
-2.71%
MLS
7/23/2026
Listed
$369,000
—
MLS
Disclaimer: Historical sales information is derived from public records provided by the county offices. Information is not guaranteed and should be independently verified.
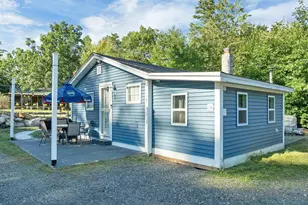
13 Charlestown Place, Derry, NH 03038 (MLS# 5101427) is a Single Family property that was sold at $359,000 on September 08, 2026. This property was listed by EverHome Group from our Westford Office.Want to learn more about 13 Charlestown Place? Do you have questions about finding other Single Family real estate for sale in Derry? You can browse all Derry real estate or contact a Coldwell Banker agent to request more information.