This is a carousel with tiles that activate property listing cards. Use the previous and next buttons to navigate.
1/1
$725,000
This is a carousel with tiles that activate property listing cards. Use the previous and next buttons to navigate.
1/1
Property Description
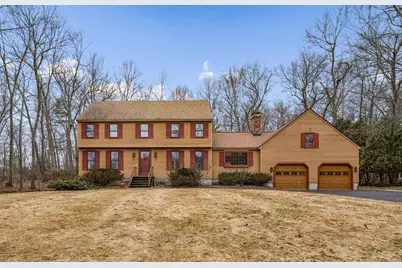
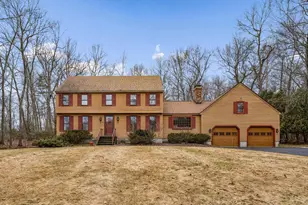
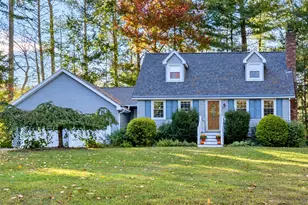
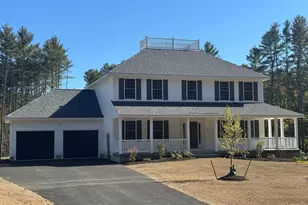
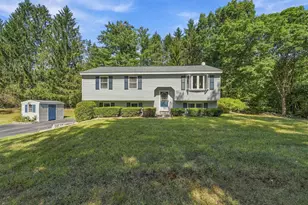
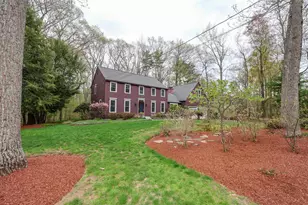
SMART DESIGN AND NATURAL BEAUTY...A HOME THOUGHTFULLY CRAFTED FOR COMFORT AND CONNECTION! Conveniently located in the southern part of Derry near Route 28 ideal for daily commuting to Massachusetts, Manchester or the Nashua area. This Colonial in the desirable "Woodlands" neighborhood, an enclave of just 60 Cooper-built homes, offers timeless appeal with purposeful design. Set on an east-facing lot that catches the morning sun in the front, and the afternoon sun in the large private backyard, making it suitable for play, entertaining or a future pool addition. With mature landscaping and evergreen plantings, the home was situated with passive solar principles in mind. The north-facing garage acts as a thermal buffer, helping shield living spaces from cold winds and enhance energy efficiency. Step inside to freshly painted interiors, new flooring and updated lighting that create a bright, welcoming feel. Relax in the sun-filled family room where a large picture window and skylights bring in natural light or gather in inviting living spaces designed for everyday comfort. The kitchen and dining areas flow easily for entertaining and connection. Upstairs, retreat to comfortable bedrooms including a peaceful primary suite. An unfinished space above the two-car garage, with wiring and heat line access already in place, offers exciting potential for an in-law apartment, recreation room or private retreat. The walk-out lower level with a southern exposure adds further expansion flexibility for more lasting memories. All while sitting moments from the Derry Downtown Rail Trail, a highly sought-after neighborhood amenity, and the Robert Frost Farm. BEAUTIFULLY MAINTAINED AND DESIGNED WITH INTENTION...LIVE, GROW AND THRIVE!
Full Property Details
Full Property Details for 18 Gervaise Dr
General
- Sold For: $725,000
- Taxes: $11,515 (2025)
- Status: Closed
- Type: Single Family
- Source: PrimeMLS
- MLS ID: 5081311
- Added to Site: 58 day(s) ago
Interior
- Number of Rooms: 8
- Interior Features: Dining Area, 1 Fireplace, Laundry Hookups, Primary BR w/ BA, Natural Light, Skylight, Vaulted Ceiling, Attic with Pulldown
- Fireplace: Yes
- Appliances: Dishwasher, Microwave, Electric Range, Refrigerator
- Flooring: Carpet, Vinyl
Rooms
Bathrooms
- Total Bathrooms: 3
- Full Bathrooms: 1
- 3/4 Bathrooms: 1
- Half Bathrooms: 1
Bedrooms
- Total Bedrooms: 4
Additional Information
- Equipment: CO Detector, Radon Mitigation, HW/Batt Smoke Detector
Exterior
- Exterior Features: Garden Space, Patio, Shed, Storage, Storm Window(s)
Parking
- Garage: Yes
- Garage Spaces: 2
- Parking: Direct Entry, Driveway, Garage
Location
- County: Rockingham
School Information
- School District: Derry School District SAU #10
- Elementary School: South Range Elem School
- Middle School: West Running Brook Middle Sch
- High School: Pinkerton Academy
Heating & Cooling
- Cooling Type: None
- Heating Type: Oil, Wood, Hot Water
Utilities
- Sewer: 1000 Gallon, Concrete, Leach Field, Private, Septic
Structural Information
- Construction Status: Existing
- Basement Entrance: Interior
- Basement Desc.: Concrete Floor, Storage Space, Unfinished, Walkout, Basement Stairs
- Roof: Architectural Shingle
- Stories/Levels: 2
- Square Feet: 1,978
- Finished Total: 1,978 Sq. Ft.
- Finished Above Grnd: 1,978 Sq. Ft.
- Year Built: 1987
Unit Information
- Units in Building: 1
Lot Features
- Lot Size (Acres): 1.49
- Lot Size (Sq. Ft.): 64,904
- Frontage: TBD
- Driveway/Sidewalk: Paved
- Zoning: LMDR
Financial Considerations
- Price Per Sq. Ft.: $353.89
- Assessment Year: 2025
- Assessment Amount: $622,200
- Tax Amount: $11,515
- Tax Year: 2025
Disclosures and Reports
- Block: 169
- Lot Number: 42
Listed by Keller Williams Realty-Metropolitan, Fine Homes Group International
Sold by Compass New England, LLC, Jenna. Marquis

Get Pre-Approved Today
Schools
Schools serving 18 Gervaise Dr
School District:Derry Cooperative School District
| Name | Grades | Distance |
|---|---|---|
Derry Village School 28 S. Main St., Derry, NH 03038 | K-5 | 2.3 mi |
West Running Brook Middle School 1 West Running Brook Lane, Derry, NH 03038 | 6-8 | 2.2 mi |
Disclaimer:
School attendance boundaries provided by ATTOM Data Solutions and are for reference only. Contact the school directly to verify enrollment eligibility.
Price & Sales History for 18 Gervaise Dr
Date
Details
Price
Change
Source
5/13/2026
Sold
$725,000
3.57%
MLS
3/30/2026
Listed
$700,000
—
MLS
Disclaimer: Historical sales information is derived from public records provided by the county offices. Information is not guaranteed and should be independently verified.
18 Gervaise Drive, Derry, NH 03038 (MLS# 5081311) is a Single Family property that was sold at $725,000 on May 13, 2026. Want to learn more about 18 Gervaise Drive? Do you have questions about finding other Single Family real estate for sale in Derry? You can browse all Derry real estate or contact a Coldwell Banker agent to request more information.