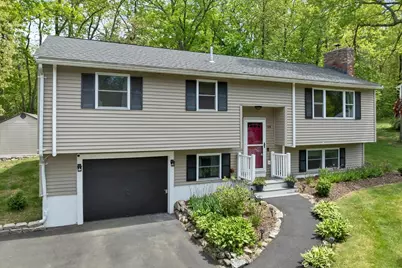
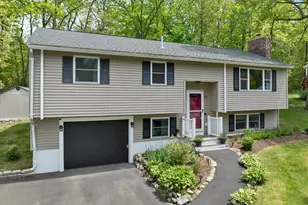
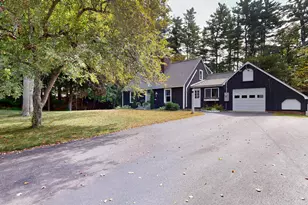
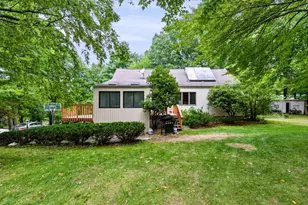
This is a carousel with tiles that activate property listing cards. Use the previous and next buttons to navigate.
1/1
$532,000
This is a carousel with tiles that activate property listing cards. Use the previous and next buttons to navigate.
1/1
Property Description
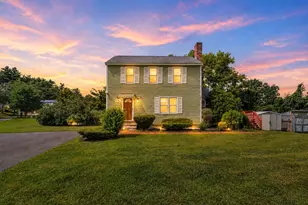
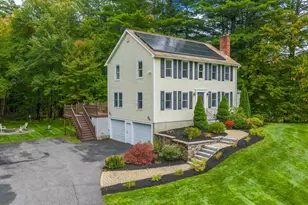
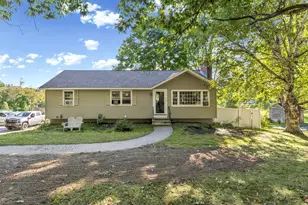
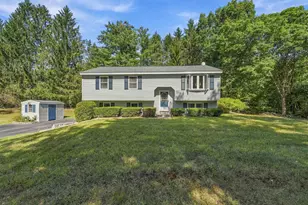
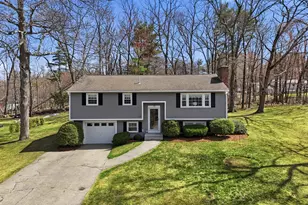
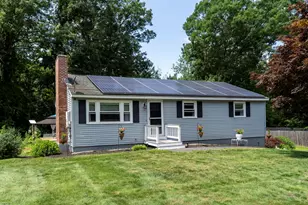
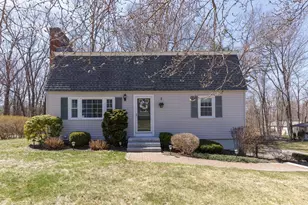
Great opportunity to own this 3 Bedroom Split-Entry home situated on a spacious lot in a convenient, well-established neighborhood. The main level features hardwood floors, an eat in kitchen equipped with maple cabinetry, granite countertops, and stainless steel appliances, and an inviting living room. Enjoy year-round comfort with efficient mini-splits for winter heating and summer cooling. The lower level offers a finished family room, an updated electrical panel, generator hookup and access to a 1-car garage. Recent improvements such as a newer roof, Trex decking, and a newer shed add value and peace of mind. Turning this into the perfect home just requires your finishing touches!
Full Property Details
Full Property Details for 24 Bedard Ave
General
- Sold For: $532,000
- Taxes: $8,868 (2025)
- Status: Closed
- Type: Single Family
- Source: PrimeMLS
- MLS ID: 5090056
- Added to Site: 50 day(s) ago
Interior
- Number of Rooms: 6
- Interior Features: Blinds, Basement Laundry
- Appliances: Dishwasher, Microwave, Electric Range, Refrigerator, Electric Water Heater
- Flooring: Carpet, Hardwood, Tile, Vinyl Plank
Rooms
Bathrooms
- Total Bathrooms: 1
- Full Bathrooms: 1
- Bathroom 1: Bathroom Full, Level 1
Bedrooms
- Total Bedrooms: 3
- Primary Bedroom: Level 1
- Bedroom 1: Level 1
- Bedroom 2: Level 1
Other Rooms
- Living Room: Level 1
- Family Room: Family Room, Basement
- Kitchen: Kitchen, Level 1
Exterior
- Exterior Features: Deck
- Color: Tan
Parking
- Garage: Yes
- Garage Spaces: 1
- Parking: Garage, Parking Spaces 4
Location
- County: Rockingham
- Driving Directions: Route 28 to Rockingham Road, take a left on Bedard Ave to #24
School Information
- Elementary School: South Range Elem School
- Middle School: West Running Brook Middle Sch
- High School: Pinkerton Academy
Heating & Cooling
- Cooling Type: Mini Split
- Heating Type: Electric, Radiant Ceiling, Mini Split
Utilities
- Sewer: Private
Structural Information
- Construction Status: Existing
- Basement Entrance: Interior
- Basement Desc.: Interior Access, Partially Finished, Storage Space
- Roof: Architectural Shingle
- Stories/Levels: 2
- Square Feet: 1,564
- Finished Total: 1,564 Sq. Ft.
- Finished Above Grnd: 1,132 Sq. Ft.
- Finished Below Grnd: 432 Sq. Ft.
- Year Built: 1972
Lot Features
- Lot Size (Acres): 0.34
- Lot Size (Sq. Ft.): 14,810
- Frontage: TBD
- Driveway/Sidewalk: Paved
- Zoning: MDR
Financial Considerations
- Price Per Sq. Ft.: $332.42
- Assessment Year: 2025
- Assessment Amount: $467,000
- Tax Amount: $8,868
- Tax Year: 2025
Disclosures and Reports
- Block: 36
- Lot Number: 38
Listed by Re/Max Innovative Properties - Windham, Gagnon- Lindquist Team
Sold by Keller Williams Realty Success, Laurie. Liffmann

Get Pre-Approved Today
Schools
Schools serving 24 Bedard Ave
School District:Derry Cooperative School District
| Name | Grades | Distance |
|---|---|---|
South Range Elementary School 1 Drury Lane, Derry, NH 03038 | K-5 | 0.2 mi |
West Running Brook Middle School 1 West Running Brook Lane, Derry, NH 03038 | 6-8 | 0.8 mi |
Disclaimer:
School attendance boundaries provided by ATTOM Data Solutions and are for reference only. Contact the school directly to verify enrollment eligibility.
Price & Sales History for 24 Bedard Ave
Date
Details
Price
Change
Source
6/29/2026
Sold
$532,000
2.33%
MLS
5/20/2026
Listed
$519,900
—
MLS
Disclaimer: Historical sales information is derived from public records provided by the county offices. Information is not guaranteed and should be independently verified.
24 Bedard Avenue, Derry, NH 03038 (MLS# 5090056) is a Single Family property that was sold at $532,000 on June 29, 2026. Want to learn more about 24 Bedard Avenue? Do you have questions about finding other Single Family real estate for sale in Derry? You can browse all Derry real estate or contact a Coldwell Banker agent to request more information.