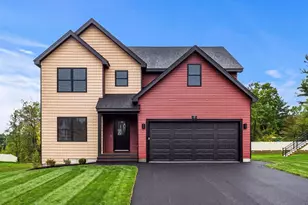
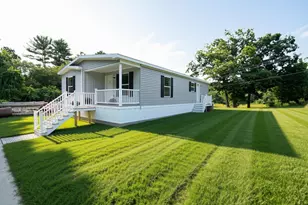
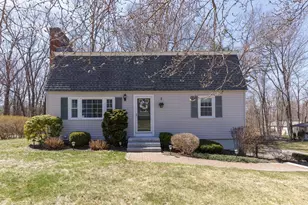
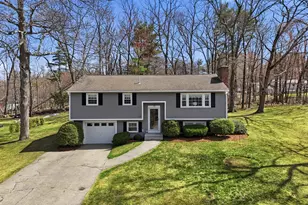
This is a carousel with tiles that activate property listing cards. Use the previous and next buttons to navigate.
1/1
$639,000
This is a carousel with tiles that activate property listing cards. Use the previous and next buttons to navigate.
1/1
Property Description
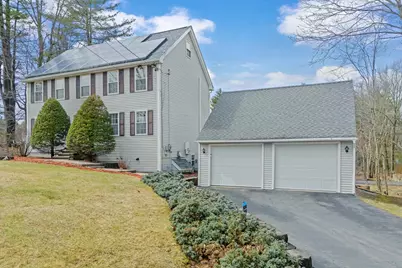
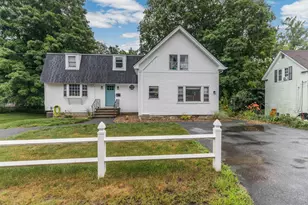
Meticulously maintained and thoughtfully upgraded, this Colonial offers a rare combination of comfort, efficiency, and true peace of mind. From the moment you step inside, natural light, gleaming hardwood floors, and a layout that simply works make the home feel both open and welcoming. The updated kitchen connects seamlessly to the dining and living areas, creating a space that functions effortlessly for everyday living or entertaining. Upstairs, three generously sized bedrooms provide flexibility, including an oversized primary suite with a beautifully renovated, spa-like bathroom featuring a tiled walk-in shower and modern finishes. What truly sets this home apart is the level of care and investment already completed. Major improvements include a full roof replacement in 2025 (all new plywood decking, not a layer-over), water heater (2024), well pump and wiring (2023), and whole-house water filtration system. The home has also been freshly painted with additional updates throughout. The Tesla solar panel system adds real, everyday value, offering consistently lower energy costs with no maintenance required. Panels were professionally removed, cleaned, and reinstalled during the recent roof installation. The finished lower level offers flexible space, while the walk-up third floor provides future expansion potential. Outside, enjoy a newer Trex deck overlooking a private backyard framed by arborvitae, along with an irrigation system and space designed for relaxing or entertaining. Located just minutes to I-93, shopping, and schools, this is a home where the major work has already been done-allowing the next owner to move in with confidence. Open House CANCELED Saturday April 18th CANCELED
Full Property Details
Full Property Details for 3 Kendall Pond Rd
General
- Sold For: $639,000
- Taxes: $11,352 (2025)
- Status: Closed
- Type: Single Family
- Source: PrimeMLS
- MLS ID: 5082246
- Added to Site: 94 day(s) ago
Interior
- Number of Rooms: 7
- Interior Features: Attic with Hatch/Skuttle, Ceiling Fan, Dining Area, Kitchen/Dining, Primary BR w/ BA, Walk-In Closet, 1st Floor Laundry
- Appliances: Dishwasher, Dryer, Electric Range, Refrigerator, Washer
- Flooring: Hardwood
Rooms
Bathrooms
- Total Bathrooms: 3
- Full Bathrooms: 1
- 3/4 Bathrooms: 1
- Half Bathrooms: 1
- Bathroom 1: Bathroom Three Quarter, Level 2
- Bathroom 2: Bathroom Full, Level 2
- Bathroom 3: Bathroom Half, Level 1
Bedrooms
- Total Bedrooms: 3
- Primary Suite: Level 2
- Bedroom 1: Level 2
- Bedroom 2: Level 2
Other Rooms
- Living Room: Level 1
- Dining Room: Dining Room, Level 1
- Laundry: Level 1
Additional Information
- Equipment: Irrigation System, Standby Generator
Exterior
- Exterior Features: Deck, Full Fence, Garden Space, Natural Shade
- Color: Tan
Parking
- Garage: Yes
- Garage Spaces: 2
- Parking: Driveway, Garage, Parking Spaces 6+, Attached
Location
- County: Rockingham
- Driving Directions: Conveniently located minutes to I-93 and major commuting routes, area amenities, and schools
School Information
- School District: Derry School District SAU #10
Heating & Cooling
- Cooling Type: Central AC
- Heating Type: Oil, Baseboard, Hot Water
Utilities
- Sewer: Private
Structural Information
- Construction Status: Existing
- Basement Entrance: Walk-up
- Basement Desc.: Concrete
- Roof: Asphalt Shingles
- Stories/Levels: 2
- Square Feet: 2,103
- Finished Total: 2,103 Sq. Ft.
- Finished Above Grnd: 1,728 Sq. Ft.
- Finished Below Grnd: 375 Sq. Ft.
- Year Built: 2001
Lot Features
- Lot Size (Acres): 0.61
- Lot Size (Sq. Ft.): 26,572
- Frontage: TBD
- Driveway/Sidewalk: Paved
- Zoning: OMB
Financial Considerations
- Price Per Sq. Ft.: $297.19
- Assessment Year: 2025
- Assessment Amount: $597,800
- Tax Amount: $11,352
- Tax Year: 2025
Disclosures and Reports
- Documents Avail.: Deed, Property Disclosure
- Block: 14
- Lot Number: 1
Listed by RE/MAX Synergy, Mark Lynch
Sold by EXP Realty, Sabrina. Patton

Get Pre-Approved Today
Schools
Schools serving 3 Kendall Pond Rd
School District:Derry Cooperative School District
| Name | Grades | Distance |
|---|---|---|
Grinnell School 6 Grinnell Road, Derry, NH 03038 | K-5 | 1 mi |
Gilbert H. Hood Middle School 5 Hood Road, Derry, NH 03038 | 6-8 | 1.2 mi |
Disclaimer:
School attendance boundaries provided by ATTOM Data Solutions and are for reference only. Contact the school directly to verify enrollment eligibility.
Price & Sales History for 3 Kendall Pond Rd
Date
Details
Price
Change
Source
6/01/2026
Sold
$639,000
2.24%
MLS
4/10/2026
Listed
$625,000
—
MLS
Disclaimer: Historical sales information is derived from public records provided by the county offices. Information is not guaranteed and should be independently verified.
3 Kendall Pond Road, Derry, NH 03038 (MLS# 5082246) is a Single Family property that was sold at $639,000 on June 01, 2026. Want to learn more about 3 Kendall Pond Road? Do you have questions about finding other Single Family real estate for sale in Derry? You can browse all Derry real estate or contact a Coldwell Banker agent to request more information.