This is a carousel with tiles that activate property listing cards. Use the previous and next buttons to navigate.
1/36
$885,000 Sale Pending
This is a carousel with tiles that activate property listing cards. Use the previous and next buttons to navigate.
1/36
Property Description
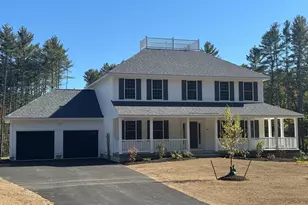
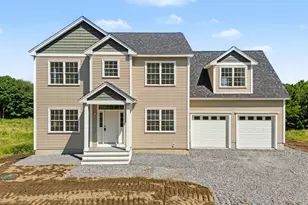
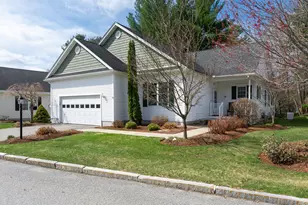
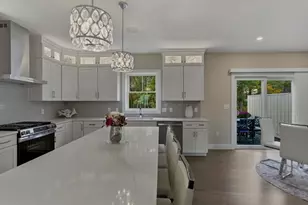
A rare opportunity in southern New Hampshire, two fully self-contained living spaces under one roof, on one deed, with one set of taxes. The main residence (5R) is new construction completed in 2025, while the attached ADU (5L) has been rebuilt from the studs up to live like new. Each unit offers its own private entrance, full kitchen, bathrooms, and independent living space. This is not a traditional multi-family, but a premium single-family with a turnkey accessory dwelling built in. 5R features an open-concept first floor with hardwood throughout and a designer kitchen with white shaker cabinetry, granite countertops, stone backsplash, and double wall oven, opening to a bright living and dining area with slider to the rear deck. Upstairs, cathedral ceilings enhance the primary suite with a spa-like ensuite including a reclaimed wood double vanity, farmhouse sinks, Calacatta marble surround, walk-in shower, and soaking tub, plus two additional bedrooms and a full bath. High-end systems include Rinnai tankless hot water, zoned hydronic heat, spray foam insulation, multi-zone mini-splits, and a Generac transfer switch for generator readiness. 5L lives like new construction with wide plank flooring, cream walls, and a full kitchen featuring two-tone shaker cabinetry, granite counters, French door refrigerator, and in-unit stacked washer/dryer. Two bedrooms, including a spacious primary, a second with built-in closet organizer, and a stylish bath with black marble tile and subway surround. A bright living area, private courtyard, and dedicated entrance make it ideal for extended family, guests, or rental use.
Full Property Details
Full Property Details for 5 Gamache Rd
General
- Price: $885,000
- Taxes: $8,384 (2025)
- Status: Pending
- Type: Single Family
- Source: PrimeMLS
- MLS ID: 5080473
- Updated: 4/27/2026
- Added to Site: 61 day(s) ago
Interior
- Number of Rooms: 7
- Interior Features: Cathedral Ceiling, Ceiling Fan, Dining Area, In-Law/ADU, Kitchen/Family, Kitchen/Living, Living/Dining, Primary BR w/ BA, Security, Indoor Storage, Walk-In Pantry, 1st Floor Laundry, Common Heating/Cooling, Attic with Pulldown
- Appliances: Gas Cooktop, Dishwasher, Dryer, Range Hood, Wall Oven, Refrigerator, Washer, Domestic Water Heater, Electric Water Heater, Propane Water Heater, On Demand Water Heater, Owned Water Heater, Separate Water Heater, Tank Water Heater, Tankless Water Heater, Induction Cooktop, Vented Exhaust Fan, Water Heater
- Flooring: Ceramic Tile, Hardwood, Vinyl Plank
Rooms
Bathrooms
- Total Bathrooms: 4
- Full Bathrooms: 3
- Half Bathrooms: 1
Bedrooms
- Total Bedrooms: 5
Additional Information
- Equipment: Air Conditioner, CO Detector, Enrgy Recvry Ventlatr Unt, Hardwired Smoke Detector, HW/Batt Smoke Detector, Irrigation System, Security System, Smoke Detector
Exterior
- Exterior Features: Deck, Patio, Window Screens, ENERGY STAR Qual Windows, Low E Window(s)
- Color: Red
Parking
- Parking: Off Street, Parking Spaces 6+
Location
- County: Rockingham
School Information
- School District: Derry School District SAU #10
- Elementary School: Grinnell Elementary School
- Middle School: Gilbert H. Hood Middle School
- High School: Pinkerton Academy
Heating & Cooling
- Cooling Type: Mini Split, Multi Zone
- Heating Type: Propane, Baseboard, Direct Vent, Electric, Hot Water, Multi Zone, 2 Stoves, Gas Stove, Wall Units, Mini Split, Ductless
Utilities
- Sewer: 1500+ Gallon
Structural Information
- Construction Status: Existing
- Basement Entrance: Interior
- Basement Desc.: Concrete Floor, Partial, Storage Space
- Roof: Architectural Shingle
- Stories/Levels: 2
- Square Feet: 2,529
- Finished Total: 2,529 Sq. Ft.
- Finished Above Grnd: 2,529 Sq. Ft.
- Year Built: 2026
Lot Features
- Lot Size (Acres): 1
- Lot Size (Sq. Ft.): 43,560
- Frontage: Yes Road Frontage
- Frontage Feet: 101
- Driveway/Sidewalk: Circular
- Zoning: LMDR
Financial Considerations
- Price Per Sq. Ft.: $349.94
- Tax Amount: $8,384.09
- Tax Year: 2025
Disclosures and Reports
- Surveyed: Yes
- Block: 14
Listed by EXP Realty, Hvizda Realty Group
Get Pre-Approved Today
Schools
Schools serving 5 Gamache Rd
School District:Derry Cooperative School District
| Name | Grades | Distance |
|---|---|---|
Grinnell School 6 Grinnell Road, Derry, NH 03038 | K-5 | 2.2 mi |
Gilbert H. Hood Middle School 5 Hood Road, Derry, NH 03038 | 6-8 | 2.4 mi |
Disclaimer:
School attendance boundaries provided by ATTOM Data Solutions and are for reference only. Contact the school directly to verify enrollment eligibility.
Price & Sales History for 5 Gamache Rd
Date
Details
Price
Change
Source
3/24/2026
Listed
$885,000
240.38%
MLS
9/22/2023
Sold
$260,000
—
Public Record
Disclaimer: Historical sales information is derived from public records provided by the county offices. Information is not guaranteed and should be independently verified.
Tax History
Tax History for 5 Gamache Rd
Year
Property Taxes
Change
Tax Assessment
Change
2025
$8,384
44%
$441,500
42%
2024
$5,822
10%
$311,500
21%
2023
$5,311
5%
$256,800
-3%
2022
$5,040
1%
$264,700
31%
2021
$4,989
76%
$201,500
—
2020
$2,836
-26%
$201,500
37%
2019
$3,834
—
$146,800
—
2018
$3,834
-2%
$147,300
9%
2017
$3,905
7%
$135,300
—
2016
$3,661
-4%
$135,300
4%
2015
$3,817
-1%
$130,600
—
2014
$3,842
-3%
$130,600
3%
2013
$3,977
—
$126,300
—
Disclaimer: Historical tax information is derived from public records provided by the county offices. Information is not guaranteed and should be independently verified.
Estimate the Cost
Estimate the Cost for 5 Gamache Rd
5 Gamache Road, Derry, NH 03038 (MLS# 5080473) is a Single Family property with 5 bedrooms, 3 full bathrooms and 1 partial bathroom. 5 Gamache Road is currently listed for $885,000 and was received on March 24, 2026. Want to learn more about 5 Gamache Road? Do you have questions about finding other Single Family real estate for sale in Derry? You can browse all Derry real estate or contact a Coldwell Banker agent to request more information.