This is a carousel with tiles that activate property listing cards. Use the previous and next buttons to navigate.
1/1
$315,000
This is a carousel with tiles that activate property listing cards. Use the previous and next buttons to navigate.
1/1
Property Description
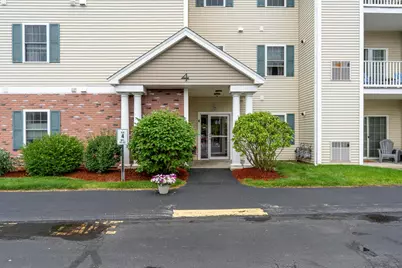
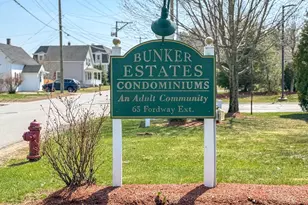
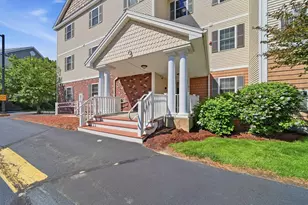
Welcome to this beautifully refreshed 2-bedroom condo in a highly desirable 55+ community! This bright corner unit offers a spacious, open-concept layout featuring a large living room, dining area, and kitchen, perfect for comfortable everyday living and entertaining. Both bedrooms are generously sized, including a primary suite with an attached three-quarter bath. A second full bathroom provides added convenience for guests and residents alike. Enjoy the ease of in-unit laundry with a washer and dryer included, central air conditioning, and the peace of mind that comes with brand-new carpeting and fresh paint throughout. Relax with your morning coffee or unwind at the end of the day on your private balcony.The building features elevator access and a welcoming clubhouse for social gatherings and community activities. With a low condo fee, close proximity to downtown, and a price designed to attract attention, this move-in-ready home is an exceptional value. Don't miss this opportunity to enjoy easy, maintenance-free living in a sought-after 55+ association!
Full Property Details
Full Property Details for 65 Fordway Extension #202
General
- Sold For: $315,000
- Taxes: $5,078 (2026)
- Status: Closed
- Type: Condo
- Source: PrimeMLS
- MLS ID: 5096491
- Added to Site: 58 day(s) ago
Interior
- Number of Rooms: 4
- Interior Features: Elevator
- Appliances: Dishwasher, Dryer, Microwave, Electric Range, Refrigerator, Washer
- Flooring: Carpet, Vinyl
Rooms
Bathrooms
- Total Bathrooms: 2
- Full Bathrooms: 1
- 3/4 Bathrooms: 1
Bedrooms
- Total Bedrooms: 2
Location
- County: Rockingham
Heating & Cooling
- Cooling Type: Central AC
- Heating Type: Propane, Forced Air
Utilities
- Sewer: Public
Structural Information
- Construction Status: Existing
- Roof: Shingle
- Stories/Levels: 1
- Square Feet: 1,100
- Finished Total: 1,100 Sq. Ft.
- Finished Above Grnd: 1,100 Sq. Ft.
- Year Built: 2006
Unit Information
- Units in Building: 244
Lot Features
- Frontage: No Road Frontage
- Driveway/Sidewalk: None
- Zoning: res
Financial Considerations
- Price Per Sq. Ft.: $272.64
- Other Fee: Fee 1: $310
- Other Fee Freq.: Fee 1 Frequency: Monthly
- Tax Amount: $5,078
- Tax Year: 2026
Disclosures and Reports
- Block: 20
- Lot Number: 1004
Listed by REAL Broker NH, LLC, Cheryl L Hazzard
Sold by EXP Realty, Staci. Loeffler

Get Pre-Approved Today
Schools
Schools serving 65 Fordway Extension #202
School District:Derry Cooperative School District
| Name | Grades | Distance |
|---|---|---|
Grinnell School 6 Grinnell Road, Derry, NH 03038 | K-5 | 1.3 mi |
Gilbert H. Hood Middle School 5 Hood Road, Derry, NH 03038 | 6-8 | 1.4 mi |
Disclaimer:
School attendance boundaries provided by ATTOM Data Solutions and are for reference only. Contact the school directly to verify enrollment eligibility.
Price & Sales History for 65 Fordway Extension #202
Date
Details
Price
Change
Source
8/07/2026
Sold
$315,000
5.04%
MLS
6/24/2026
Listed
$299,900
—
MLS
Disclaimer: Historical sales information is derived from public records provided by the county offices. Information is not guaranteed and should be independently verified.
65 Fordway Extension #202, Derry, NH 03038 (MLS# 5096491) is a Condo property that was sold at $315,000 on August 07, 2026. Want to learn more about 65 Fordway Extension #202? Do you have questions about finding other Condo real estate for sale in Derry? You can browse all Derry real estate or contact a Coldwell Banker agent to request more information.