This is a carousel with tiles that activate property listing cards. Use the previous and next buttons to navigate.
1/1
$625,000
This is a carousel with tiles that activate property listing cards. Use the previous and next buttons to navigate.
1/1
Property Description
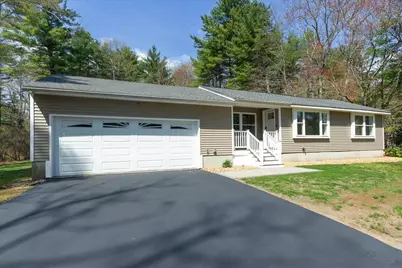
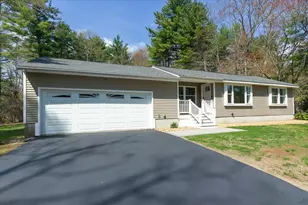
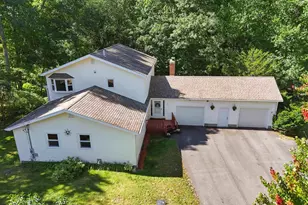
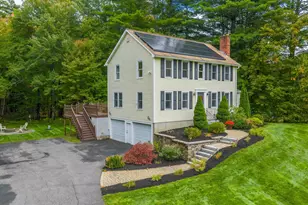
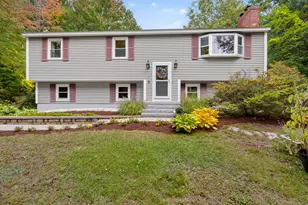
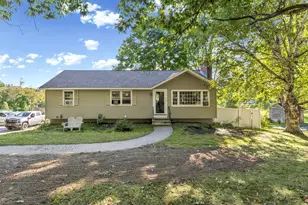
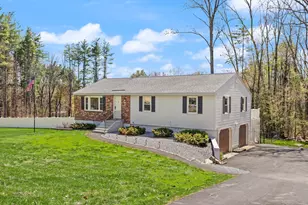
Beautifully Remodeled Single-Family Ranch | Move-In Ready | Large Private Lot. WELCOME to this inviting ranch home. FULL RENOVATION completed in May, 2026 with extensive updates throughout. Set on a large, private, level lot that borders North Salem, this home offers peaceful surroundings and effortless living in a highly desirable location. Step inside to bright, open living spaces filled with abundant natural light. The fully remodeled interior showcases fresh finishes, modern flooring, recessed lighting, and a beautiful chef-friendly kitchen featuring a brand-new stainless steel appliance package. The highlight is the spacious private owner's suite with a 3/4 en-suite bathroom and two large closets. Two additional generous bedrooms, and new bathroom with double sink, offer flexibility for family, guests, or a home office. Plenty of storage throughout the home. The full basement includes a washer and dryer, and is ready to be finished, providing excellent potential to create a game room, home gym, theater, or even a private in-law suite - perfect for expanding your living space. Outside, a newly seal-coated driveway leads to the 2-car garage, complete with the included a Tesla car charger making electric vehicle ownership convenient. The large, level, and private backyard is perfect for outdoor entertaining, gardening, or simply relaxing. RECREATION: Just minutes from LaBelle Golf Course & Winery, Atkinson Golf & Country Club, Big Island Pond, and Arlington Pond. SHOPPING & DINING: Convenient to Tuscan Village, excellent local restaurants, and world-class tax-free shopping. Easy access to Routes 111, 28, and I-93 - ideal for commuting to Manchester, Boston, and beyond. No income tax. No sales tax. Low-maintenance living in tax-friendly New Hampshire! This turn-key, extensively remodeled ranch is ready for its next chapter. Don't miss this opportunity! Showings begin at OPEN HOUSE - Saturday, May 9, Noon to 2pm.
Full Property Details
Full Property Details for 7 Ermer Rd
General
- Sold For: $625,000
- Taxes: $4,176 (2025)
- Status: Closed
- Type: Single Family
- Source: PrimeMLS
- MLS ID: 5087663
- Added to Site: 62 day(s) ago
Interior
- Number of Rooms: 6
- Interior Features: Dining Area, Kitchen/Dining, Laundry Hookups, Natural Light, Programmable Thermostat, Basement Laundry
- Appliances: Dishwasher, Dryer, Microwave, Electric Range, Refrigerator, Washer, Electric Water Heater, Exhaust Fan, Water Heater
- Flooring: Combination, Hardwood, Tile, Wood, Vinyl Plank
Rooms
Bathrooms
- Total Bathrooms: 2
- Full Bathrooms: 2
Bedrooms
- Total Bedrooms: 3
Additional Information
- Equipment: CO Detector, Smoke Detector, Hardwired Smoke Detector
Exterior
- Exterior Features: Garden Space, Porch, Covered Porch, Shed
Parking
- Garage: Yes
- Garage Spaces: 2
Location
- County: Rockingham
- Driving Directions: From I-93 - Exit 3 to Rt 111 East toward Salem/Derry. Turn LEFT on Ermer Road. Home will be on Left.
Heating & Cooling
- Cooling Type: None
- Heating Type: Oil, Hot Water
Utilities
- Sewer: Leach Field, Private, Septic
Structural Information
- Construction Status: Existing
- Basement Entrance: Walk-up
- Basement Desc.: Bulkhead, Concrete Floor, Daylight, Full, Interior Stairs, Storage Space, Unfinished, Interior Access, Exterior Access, Basement Stairs
- Roof: Asphalt Shingles
- Stories/Levels: 1.25
- Square Feet: 1,572
- Finished Total: 1,572 Sq. Ft.
- Finished Above Grnd: 1,572 Sq. Ft.
- Year Built: 1971
Lot Features
- Lot Size (Acres): 0.58
- Lot Size (Sq. Ft.): 25,265
- Frontage: TBD
- Driveway/Sidewalk: Paved
- Zoning: RES
Financial Considerations
- Price Per Sq. Ft.: $381.62
- Tax Amount: $4,176.28
- Tax Year: 2025
Disclosures and Reports
- Block: 30
Listed by McGinn & Associates Realty, LLC, Maria Erna
Sold by Realty One Group Next Level, Priscilla. Despres

Get Pre-Approved Today
Schools
Schools serving 7 Ermer Rd
School District:Salem School District, Salem, NH
Disclaimer:
School attendance boundaries provided by ATTOM Data Solutions and are for reference only. Contact the school directly to verify enrollment eligibility.
Price & Sales History for 7 Ermer Rd
Date
Details
Price
Change
Source
6/05/2026
Sold
$625,000
4.18%
MLS
5/09/2026
Listed
$599,900
—
MLS
Disclaimer: Historical sales information is derived from public records provided by the county offices. Information is not guaranteed and should be independently verified.
7 Ermer Road, Derry, NH 03038 (MLS# 5087663) is a Single Family property that was sold at $625,000 on June 05, 2026. Want to learn more about 7 Ermer Road? Do you have questions about finding other Single Family real estate for sale in Derry? You can browse all Derry real estate or contact a Coldwell Banker agent to request more information.