This is a carousel with tiles that activate property listing cards. Use the previous and next buttons to navigate.
1/1
$562,000
This is a carousel with tiles that activate property listing cards. Use the previous and next buttons to navigate.
1/1
Property Description
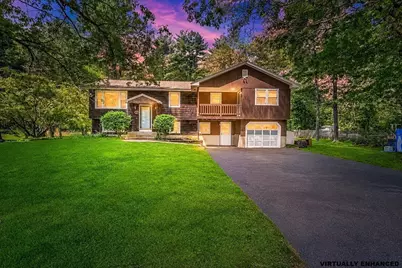
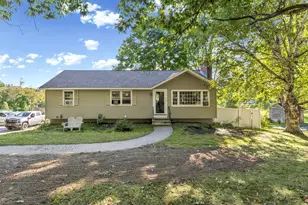
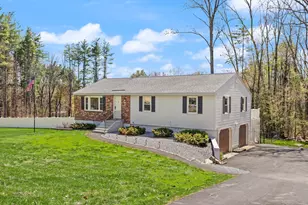
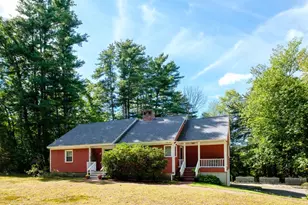
Set on a beautiful, private lot in a desirable Derry location, this warm and inviting split-entry home offers a wonderful blend of comfort, character, and opportunity. Mature trees, an expansive lawn, and a peaceful wooded backdrop create a setting that feels tucked away while still being convenient to schools, shopping, commuter routes, and local amenities. Inside, natural light fills the main living spaces, where hardwood floors, large windows, and a comfortable flow make the home feel welcoming from the moment you enter. The kitchen offers abundant cabinetry, updated finishes, and a functional layout that opens nicely to the dining area, creating an easy space for everyday meals or casual entertaining. Step outside to the rear deck and enjoy morning coffee, summer grilling, or quiet evenings overlooking the yard. The finished lower level adds valuable flexibility, ideal for a family room, home office, exercise area, hobby space, or guest overflow. Additional storage and garage space provide everyday convenience, while the outdoor areas offer room to garden, play, gather, or simply enjoy the natural surroundings. With its classic layout, inviting interior, and private setting, this well-loved home is ready for its next chapter. -Offer Deadline Tuesday June 9 at noon
Full Property Details
Full Property Details for 3 Ermer Rd
General
- Sold For: $562,000
- Taxes: $8,842 (2025)
- Status: Closed
- Type: Single Family
- Source: PrimeMLS
- MLS ID: 5091742
- Added to Site: 50 day(s) ago
Interior
- Number of Rooms: 7
Rooms
Bathrooms
- Total Bathrooms: 2
- Full Bathrooms: 2
- Bathroom 1: Bathroom Full, 9'7" x 5'6", Level 1
- Bathroom 2: Bathroom Full, 7'5" x 10'3", Level 1
Bedrooms
- Total Bedrooms: 4
- Primary Bedroom: 11'10" x 15'1", Level 1
- Bedroom 1: 9'4" x 8'11", Level 1
- Bedroom 2: 13'4" x 11'4", Level 1
- Bedroom 3: 11'10" x 10'1", Level 1
Other Rooms
- Living Room: 11'11" x 12'2", Level 1
- Kitchen: Kitchen, 9'7" x 10'3", Level 1
- Dining Room: Dining Room, 10'1" x 10'3", Level 1
- Rec Room: Basement
- Other Room 1: 15'1" x 22' x 9", Basement
- Utility Room: 11'11" x 11'10", Basement
Exterior
- Color: Brown
Parking
- Garage: Yes
- Garage Spaces: 1
- Parking: Driveway, Garage
Location
- County: Rockingham
- Driving Directions: From I-93 - head north west on Rt 111, Left (North) on Ermer Rd. House on left side of street, before you reach Goodhue St. Look for RE sign. Use GPS for 3 Ermer Rd, Derry.
School Information
- School District: Derry School District SAU #10
- Elementary School: East Derry Memorial Elem
- Middle School: West Running Brook Middle Sch
- High School: Pinkerton Academy
Heating & Cooling
- Cooling Type: None
- Heating Type: Oil, Boiler
Utilities
- Sewer: Private, Septic
Structural Information
- Construction Status: Existing
- Basement Entrance: Interior
- Basement Desc.: Concrete, Partially Finished, Interior Access
- Roof: Asphalt Shingles
- Stories/Levels: 2
- Square Feet: 1,800
- Finished Total: 1,800 Sq. Ft.
- Finished Above Grnd: 1,368 Sq. Ft.
- Finished Below Grnd: 432 Sq. Ft.
- Year Built: 1972
Lot Features
- Lot Size (Acres): 0.57
- Lot Size (Sq. Ft.): 24,829
- Frontage: Yes Road Frontage
- Frontage Feet: 129
- Driveway/Sidewalk: Paved
- Zoning: LDR
Financial Considerations
- Price Per Sq. Ft.: $383.77
- Assessment Year: 2025
- Assessment Amount: $465,600
- Tax Amount: $8,842
- Tax Year: 2025
Disclosures and Reports
- Documents Avail.: Deed, Other, Property Disclosure, Tax Map
- Block: 32
Listed by Keller Williams Realty-Metropolitan, Amanda Plecinoga and Cary Perry
Sold by Keller Williams Realty-Metropolitan, Stephanie. Shively

Get Pre-Approved Today
Schools
Schools serving 3 Ermer Rd
School District:Derry Cooperative School District
| Name | Grades | Distance |
|---|---|---|
East Derry Memorial Elementary School 18 Dubeau Drive, Derry, NH 03038 | K-5 | 3.1 mi |
West Running Brook Middle School 1 West Running Brook Lane, Derry, NH 03038 | 6-8 | 4.6 mi |
Disclaimer:
School attendance boundaries provided by ATTOM Data Solutions and are for reference only. Contact the school directly to verify enrollment eligibility.
Price & Sales History for 3 Ermer Rd
Date
Details
Price
Change
Source
7/10/2026
Sold
$562,000
7.05%
MLS
6/02/2026
Listed
$525,000
—
MLS
Disclaimer: Historical sales information is derived from public records provided by the county offices. Information is not guaranteed and should be independently verified.
3 Ermer Road, Derry, NH 03038 (MLS# 5091742) is a Single Family property that was sold at $562,000 on July 10, 2026. Want to learn more about 3 Ermer Road? Do you have questions about finding other Single Family real estate for sale in Derry? You can browse all Derry real estate or contact a Coldwell Banker agent to request more information.