This is a carousel with tiles that activate property listing cards. Use the previous and next buttons to navigate.
1/1
$865,000
This is a carousel with tiles that activate property listing cards. Use the previous and next buttons to navigate.
1/1
Property Description
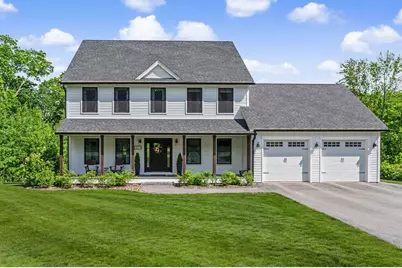
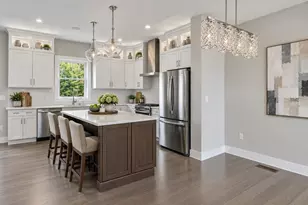
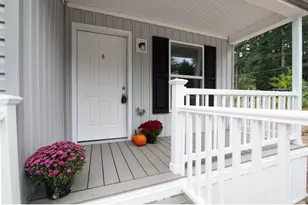
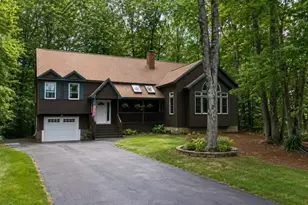
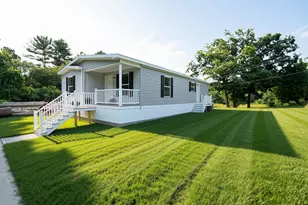
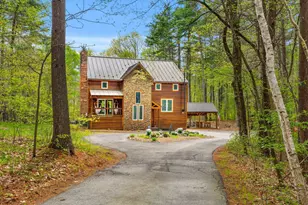
Welcome to 7 Valerie Lane in Derry, NH! This beautifully maintained 5-year-old home is located at the end of a culdesac and offers the perfect combination of modern style, comfort, and convenience. In true turn key condition, this home features tasteful décor throughout, an open concept floor plan, and beautiful wood floors that create a warm and inviting atmosphere. The spacious kitchen is designed for both everyday living and entertaining, complete with stainless steel appliances, a large center island, and ample cabinet and counter space. The open layout flows seamlessly into the dining and living areas, creating an ideal gathering space for family and friends. The primary suite offers a private retreat with an en suite bath featuring a relaxing soaking tub. Additional highlights include generous room sizes, abundant natural light, and a rear deck overlooking the backyard - perfect for outdoor dining, relaxing, or entertaining. Conveniently located close to schools, shopping, and commuter routes, this move-in ready home is one you will not want to miss!
Full Property Details
Full Property Details for 7 Valerie Ln
General
- Sold For: $865,000
- Taxes: $14,700 (2025)
- Status: Closed
- Type: Single Family
- Source: PrimeMLS
- MLS ID: 5091392
- Added to Site: 46 day(s) ago
Interior
- Number of Rooms: 8
- Interior Features: Dining Area, Gas Fireplace, Kitchen Island, Kitchen/Living, Primary BR w/ BA, Walk-In Closet
- Fireplace: Yes
- Appliances: Dishwasher, Gas Stove
- Flooring: Tile, Wood
Rooms
Bathrooms
- Total Bathrooms: 3
- Full Bathrooms: 2
- Half Bathrooms: 1
Bedrooms
- Total Bedrooms: 3
Exterior
- Exterior Features: Deck, Playground
- Color: White
Parking
- Garage: Yes
- Garage Spaces: 2
Location
- County: Rockingham
Heating & Cooling
- Cooling Type: Central AC
- Heating Type: Hot Air
Utilities
- Sewer: Private
Structural Information
- Construction Status: Existing
- Basement Entrance: Walkout
- Basement Desc.: Finished
- Roof: Shingle
- Stories/Levels: 2
- Square Feet: 2,884
- Finished Total: 2,884 Sq. Ft.
- Finished Above Grnd: 2,226 Sq. Ft.
- Finished Below Grnd: 658 Sq. Ft.
- Year Built: 2020
Lot Features
- Lot Size (Acres): 1.28
- Lot Size (Sq. Ft.): 55,757
- Frontage: TBD
- Driveway/Sidewalk: Paved
- Zoning: MDR
Financial Considerations
- Price Per Sq. Ft.: $291.23
- Assessment Year: 2025
- Assessment Amount: $774,100
- Tax Amount: $14,700
- Tax Year: 2025
Disclosures and Reports
- Surveyed: Yes
- Block: 81
- Lot Number: 2
Listed by RE/MAX Innovative Properties, Andrew W White
Sold by Century 21 North East, Debra. Forte

Get Pre-Approved Today
Schools
Schools serving 7 Valerie Ln
School District:Derry Cooperative School District
| Name | Grades | Distance |
|---|---|---|
South Range Elementary School 1 Drury Lane, Derry, NH 03038 | K-5 | 1 mi |
West Running Brook Middle School 1 West Running Brook Lane, Derry, NH 03038 | 6-8 | 1.8 mi |
Disclaimer:
School attendance boundaries provided by ATTOM Data Solutions and are for reference only. Contact the school directly to verify enrollment eligibility.
Price & Sales History for 7 Valerie Ln
Date
Details
Price
Change
Source
7/09/2026
Sold
$865,000
2.99%
MLS
5/28/2026
Listed
$839,900
—
MLS
Disclaimer: Historical sales information is derived from public records provided by the county offices. Information is not guaranteed and should be independently verified.
7 Valerie Lane, Derry, NH 03038 (MLS# 5091392) is a Single Family property that was sold at $865,000 on July 09, 2026. Want to learn more about 7 Valerie Lane? Do you have questions about finding other Single Family real estate for sale in Derry? You can browse all Derry real estate or contact a Coldwell Banker agent to request more information.