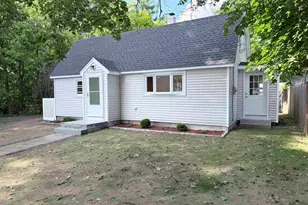
Full Property Details for 14 Shasta Dr
General
- Price: $653,000
- Taxes: $8,072 (2025)
- Status: Active
- Type: Single Family
- Source: PrimeMLS
- MLS ID: 5107239
- Updated: 10/15/2026
- Added to Site: 50 day(s) ago
Interior
- Number of Rooms: 8
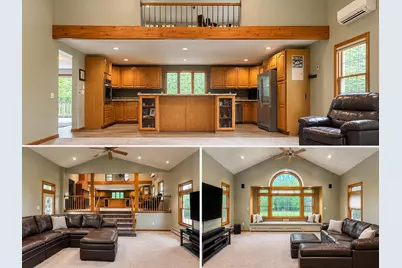
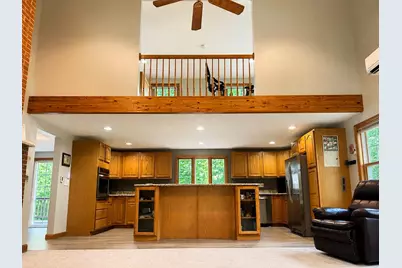
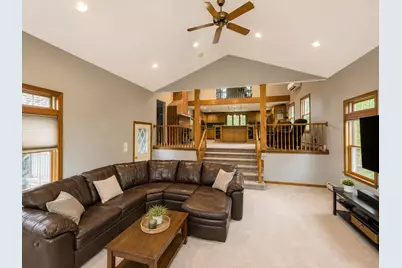
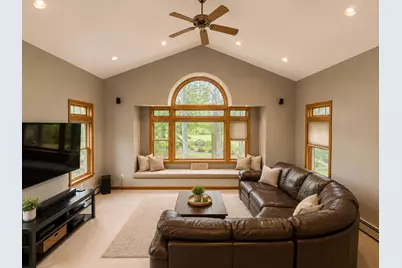
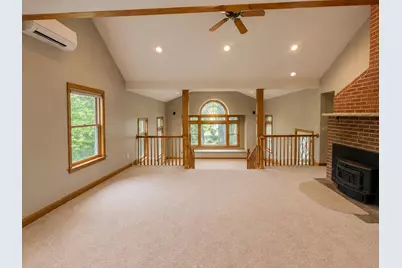
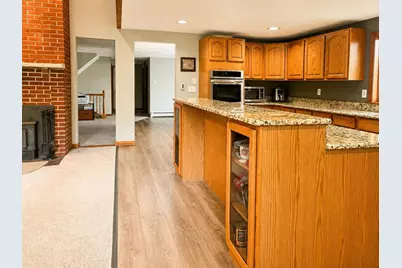
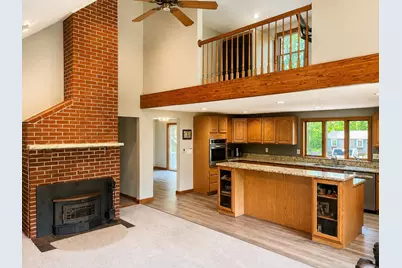
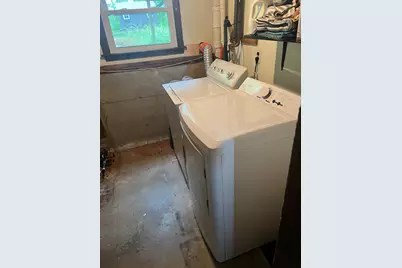
- Interior Features: Blinds, Cathedral Ceiling, Dining Area, Wood Fireplace, Kitchen Island, Kitchen/Dining, Kitchen/Family, Kitchen/Living, Laundry Hookups, Primary BR w/ BA, Natural Light, Basement Laundry
- Fireplace: Yes
- Appliances: Electric Cooktop, Dishwasher, Dryer, Microwave, Wall Oven, Washer, Other Water Heater
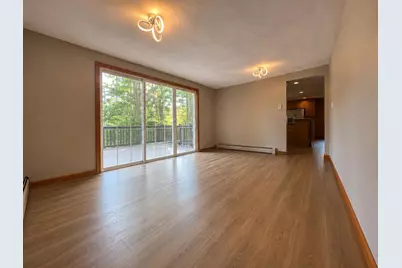
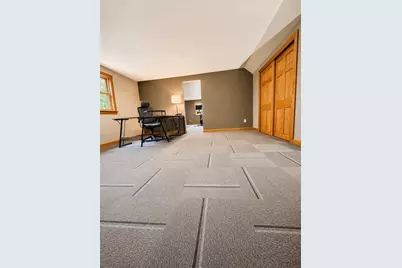
- Flooring: Carpet, Ceramic Tile, Laminate
Rooms
- Total Bathrooms: 2
- Full Bathrooms: 2
- Bathroom 1: Bathroom Full, Level 2
- Bathroom 2: Bathroom Full, Level 1
- Total Bedrooms: 4
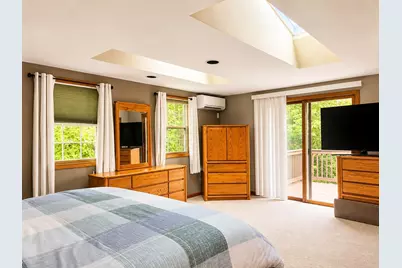
- Primary Bedroom: Level 2
- Bedroom 1: Level 2
- Bedroom 2: Level 1
- Bedroom 3: Level 1
- Living Room: Level 1
- Great Room: Level 1
- Kitchen: Kitchen, Level 1
- Dining Room: Dining Room, Level 1
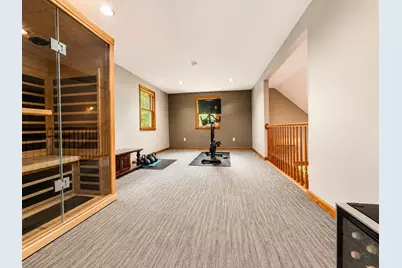
- Loft: Level 2
- Laundry: Basement
Additional Information
- Equipment: Irrigation System
Exterior
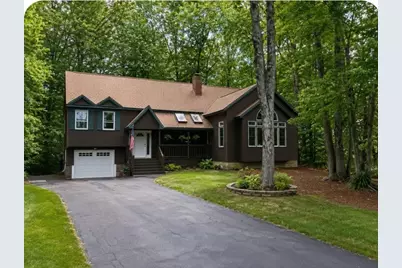
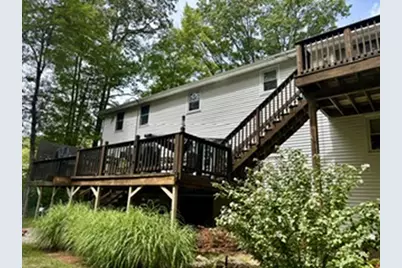
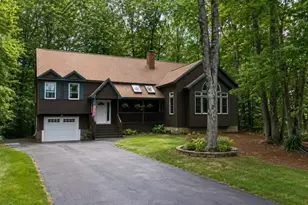
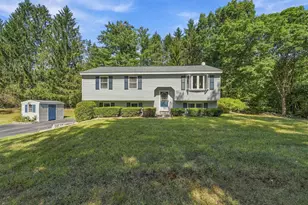
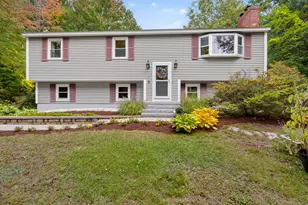
- Exterior Features: Deck, Garden Space, Natural Shade, Covered Porch, Window Screens
- Color: Brown
Parking
- Garage: Yes
- Garage Spaces: 1
- Parking: Direct Entry, Driveway, Garage, Parking Spaces 4
Location
School Information
- School District: Londonderry School District
- Elementary School: Matthew Thornton Elem
- Middle School: Londonderry Middle School
- High School: Londonderry Senior HS
Heating & Cooling
- Cooling Type: Mini Split, Multi Zone
- Heating Type: Baseboard, Electric, Multi Zone, Mini Split, Boiler
Utilities
Structural Information
- Construction Status: Existing
- Basement Entrance: Interior
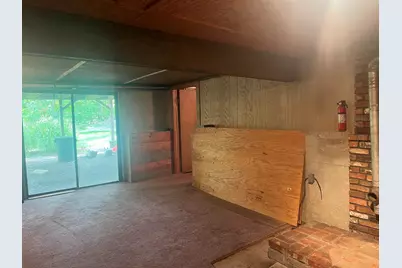
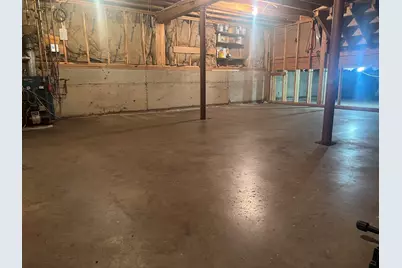
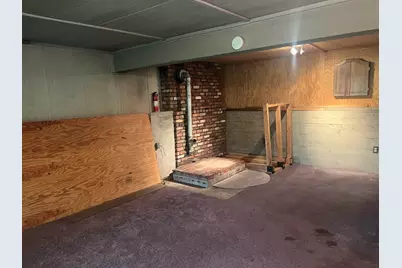
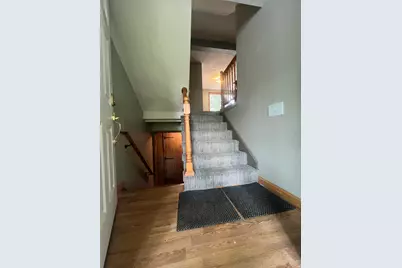
- Basement Desc.: Basement Stairs, Exterior Access, Full, Interior Access, Interior Stairs, Partially Finished, Walkout
- Roof: Architectural Shingle
- Stories/Levels: 1.75
- Square Feet: 3,194
- Finished Total: 3,194 Sq. Ft.
- Finished Above Grnd: 2,558 Sq. Ft.
- Finished Below Grnd: 636 Sq. Ft.
- Year Built: 1973
Lot Features
- Lot Size (Acres): 1
- Lot Size (Sq. Ft.): 43,560
- Frontage: TBD
- Driveway/Sidewalk: Paved
- Zoning: AR-I
Financial Considerations
- Price Per Sq. Ft.: $255.28
- Assessment Year: 2025
- Assessment Amount: $500,100
- Tax Amount: $8,072
- Tax Year: 2025
Disclosures and Reports
Listed by Keller Williams Gateway Realty, Suesie Lavoie