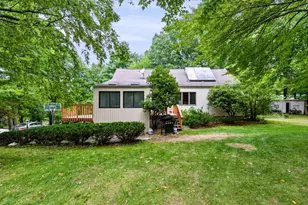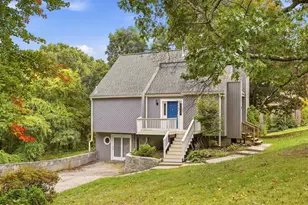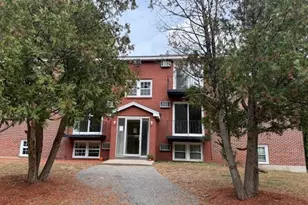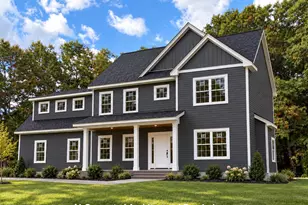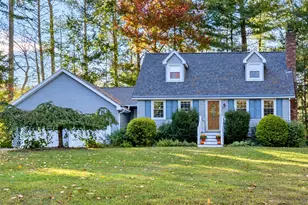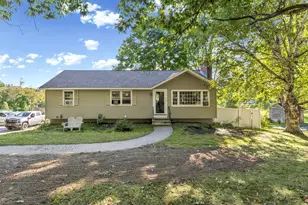
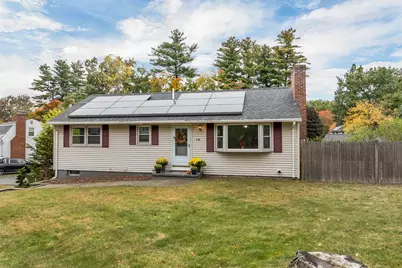
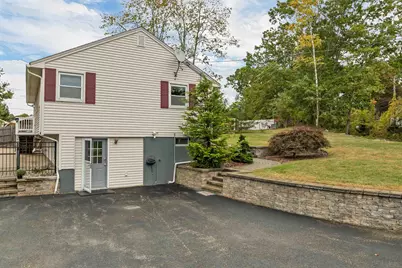
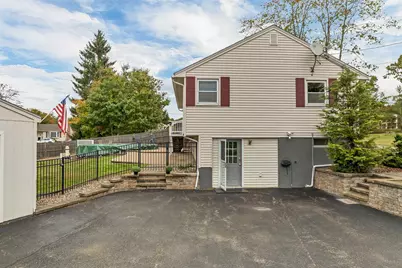
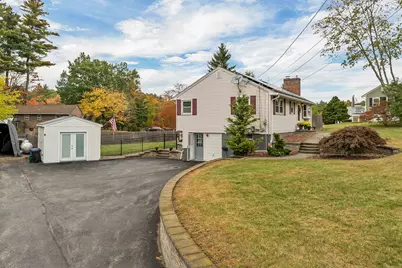
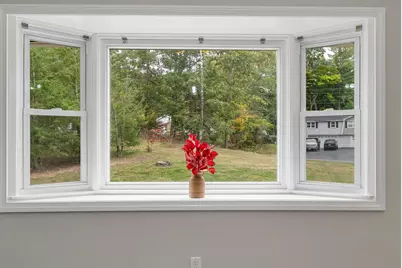
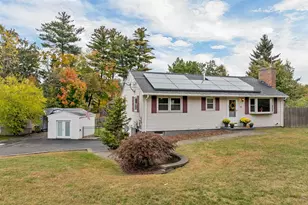
This is a carousel with tiles that activate property listing cards. Use the previous and next buttons to navigate.
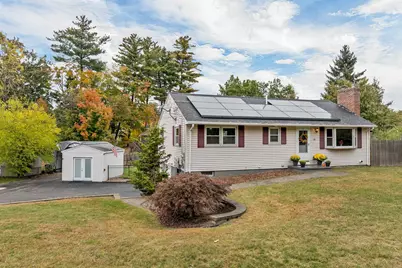
$549,000 Just Listed
Get directions
View more dates
Join us at 18 E Derry Road on:
- Open House: 2:00 PM - 3:30 PM
Sunday 10/18 2:00 PM - 3:30 PM
18 E Derry Road,Derry, NH 0303818 E Derry RoadDerryNH03038
This is a carousel with tiles that activate property listing cards. Use the previous and next buttons to navigate.
Full Property Details for 18 E Derry Rd
General
- Price: $549,000
- Taxes: $7,526 (2025)
- Status: Active
- Type: Single Family
- Source: PrimeMLS
- MLS ID: 5114150
- Updated: 10/14/2026
- Added to Site: Today
Interior
- Number of Rooms: 6
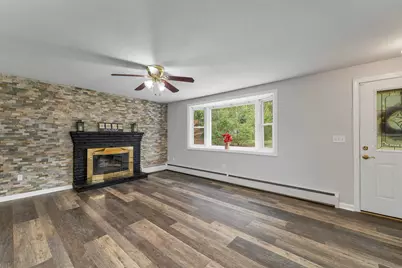
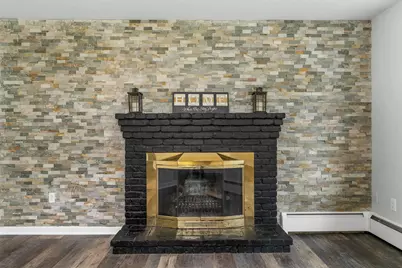
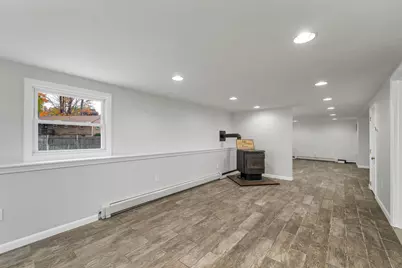
- Interior Features: Blinds, Ceiling Fan, Wood Fireplace, Programmable Thermostat, Attic with Pulldown
- Fireplace: Yes
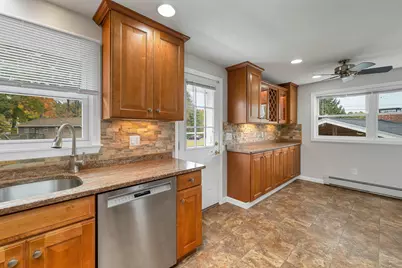
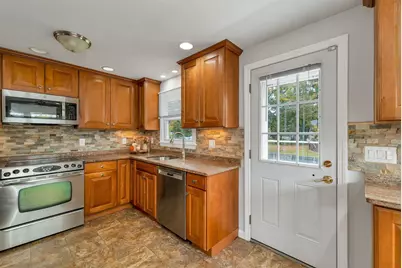
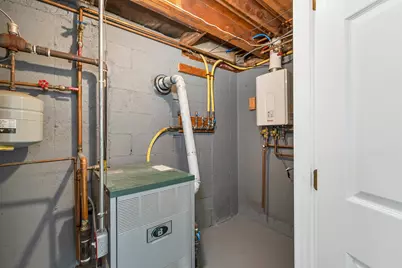
- Appliances: Dishwasher, Microwave, Electric Range, Refrigerator, Water Heater off Boiler
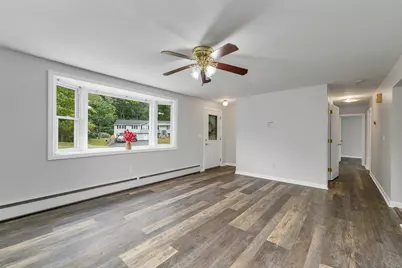
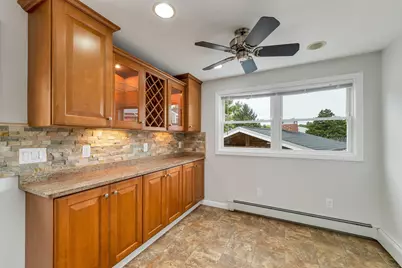
- Flooring: Ceramic Tile, Vinyl Plank
Rooms
Bathrooms
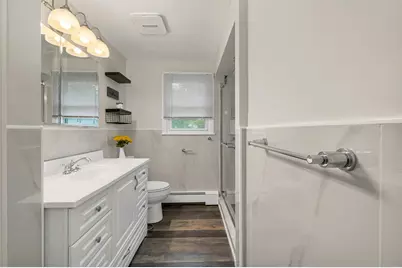
- Total Bathrooms: 2
- Full Bathrooms: 1
- Half Bathrooms: 1
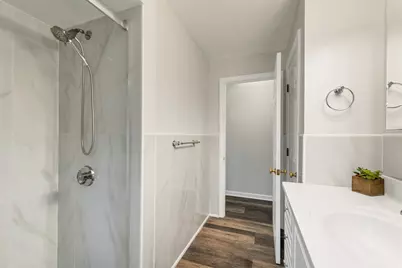
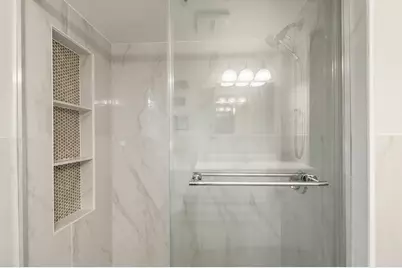
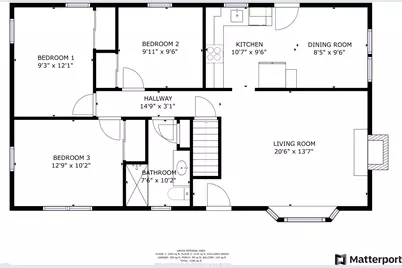
- Bathroom 1: Bathroom Full, 7'6'' x 10'2'', Level 2
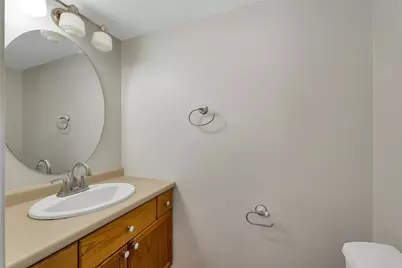
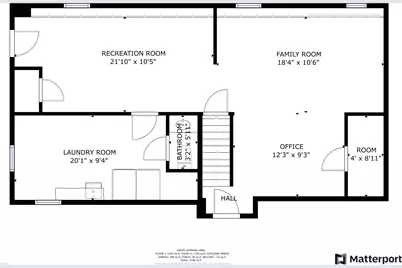
- Bathroom 2: Bathroom Half, 3'2'' x 5'11'', Level 1
Bedrooms
- Total Bedrooms: 3
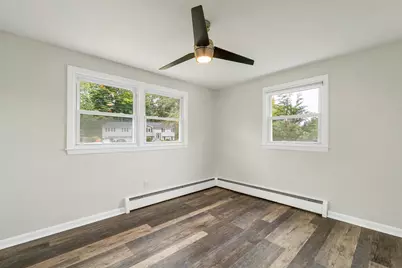
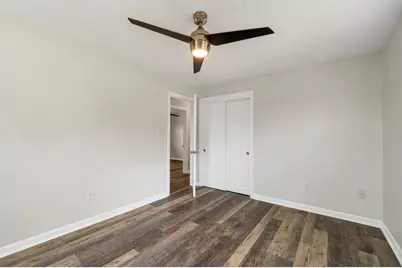
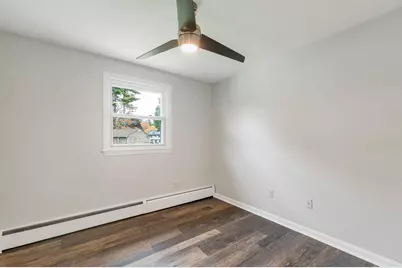
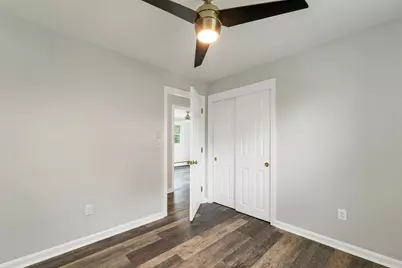
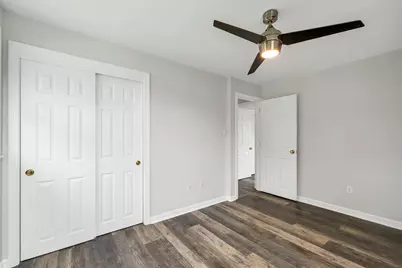
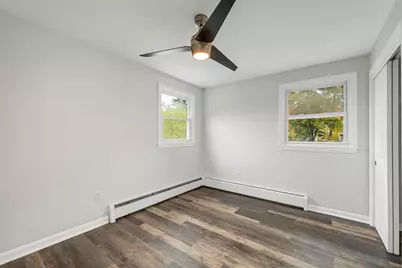
- Bedroom 1: 9'3'' x 12'1'', Level 2
- Bedroom 2: 9'11 x 9'6'', Level 2
- Bedroom 3: 12'9 x 10'2'', Level 2
Other Rooms
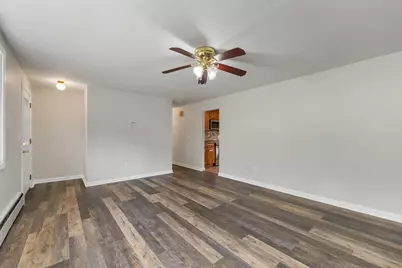
- Living Room: 20'6'' x 13'7'', Level 2
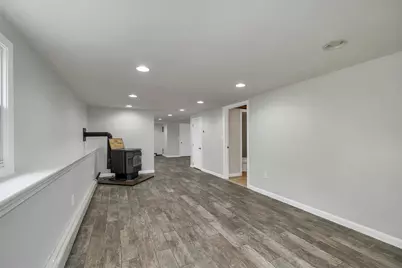
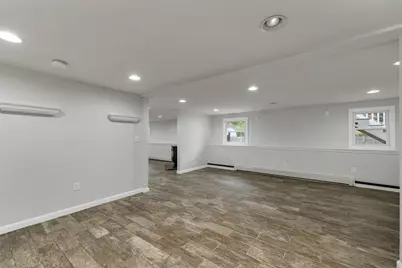
- Great Room: 21'10'' x 10'5'', Level 1
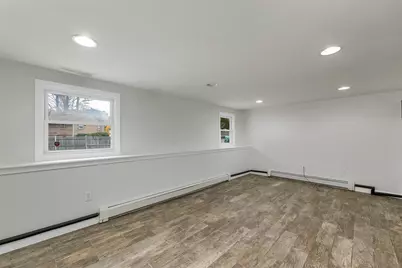
- Family Room: Family Room, 18'4'' x 10'6'', Level 1
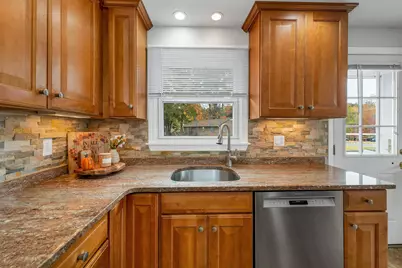
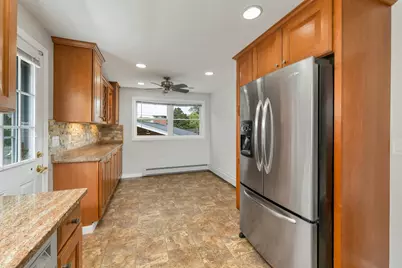
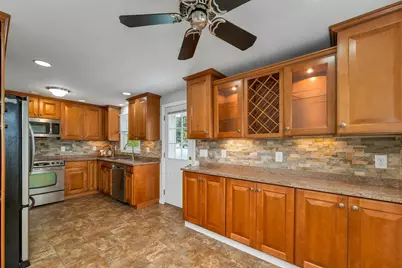
- Kitchen: Kitchen, 10'7'' x 9'6'', Level 2
- Office: 12'3'' x 9'3'', Level 1
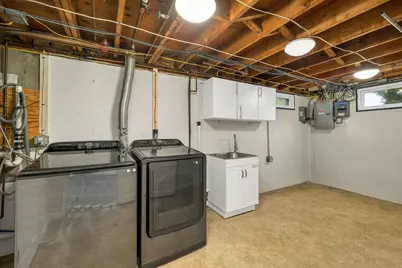
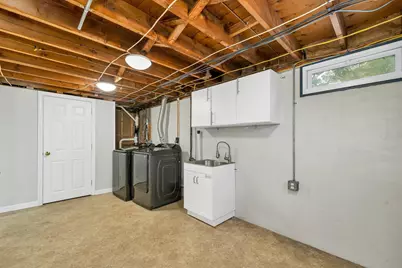
- Laundry: 20'1 x 9'4'', Level 1
Additional Information
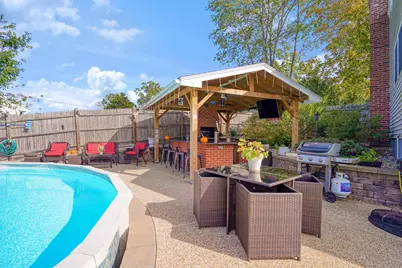
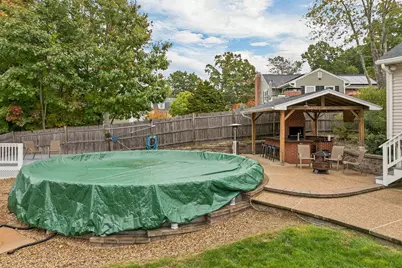
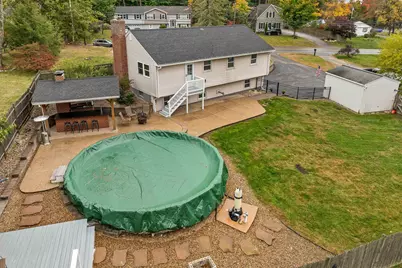
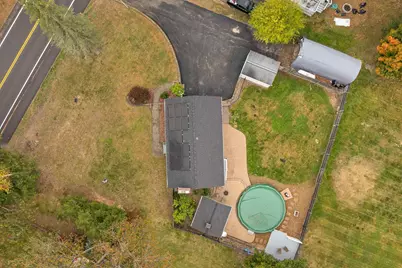
- Pool: Yes
- Equipment: Window AC, Smoke Detector, Hardwired Smoke Detector, Sprinkler System, Pellet Stove, Portable Generator
Exterior
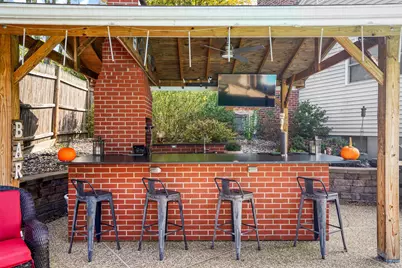
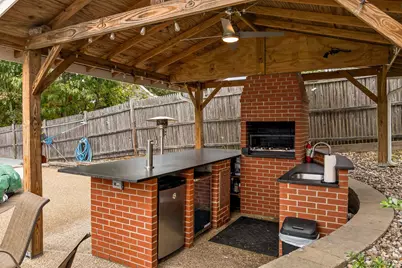
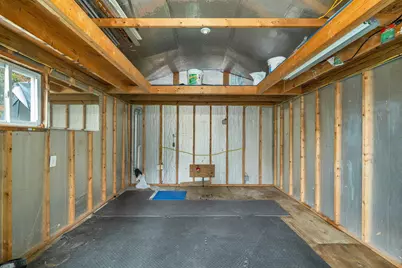
- Exterior Features: Full Fence, Gazebo, Other - See Remarks, Patio, Above Ground Pool, Shed
- Color: White
Parking
- Garage: Yes
- Garage Spaces: 2
- Parking: Direct Entry, Driveway, Parking Spaces 6+, Paved, Carport
Location
- County: Rockingham
- Driving Directions: From Rt. 93 take exit 4 (rte. 102 exit) and head East on Rte. 102 towards Derry at the traffic circle, take the 2nd exit onto E Derry Rd.
School Information
- School District: Derry School District SAU #10
- Elementary School: Derry Village School
- Middle School: Gilbert H. Hood Middle School
- High School: Pinkerton Academy
Heating & Cooling
- Cooling Type: Attic Fan
- Heating Type: Propane, Hot Water
Utilities
- Sewer: Public
Structural Information
- Construction Status: Existing
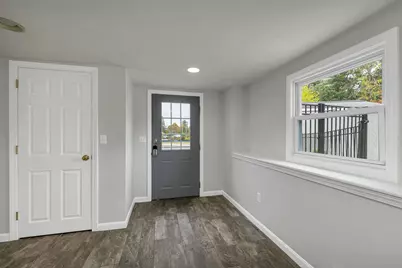
- Basement Entrance: Walkout
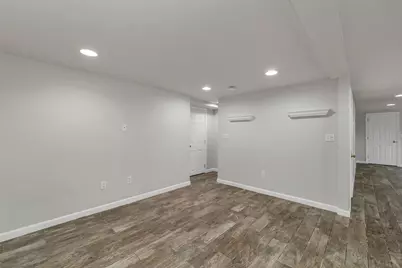
- Basement Desc.: Concrete, Daylight, Finished, Interior Stairs
- Roof: Asphalt Shingles
- Stories/Levels: 2
- Square Feet: 2,180
- Finished Total: 2,180 Sq. Ft.
- Finished Above Grnd: 1,045 Sq. Ft.
- Finished Below Grnd: 1,135 Sq. Ft.
- Year Built: 1964
Lot Features
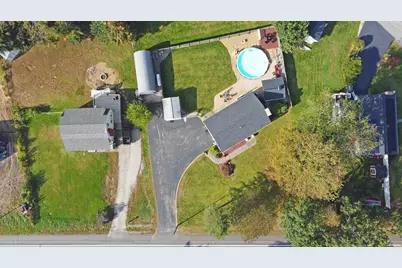
- Lot Size (Acres): 0.4
- Lot Size (Sq. Ft.): 17,424
- Frontage: Yes Road Frontage
- Frontage Feet: 117
- Driveway/Sidewalk: Paved
- Zoning: MDR
Water Features
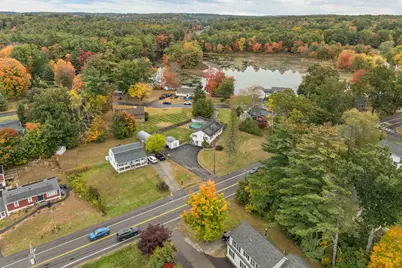
- Water View: Yes
- Water Front Type: Lake
- Water Front Name: Beaver Lake
Financial Considerations
- Price Per Sq. Ft.: $525.36
- Assessment Year: 2025
- Assessment Amount: $396,300
- Tax Amount: $7,526
- Tax Year: 2025
Disclosures and Reports
- Block: 94
- Lot Number: 18
Listed by EXP Realty, Alessandra Hakme-Silva
Schools serving 18 E Derry Rd
| Name | Grades | Distance |
|---|---|---|
Derry Village School 28 S. Main St., Derry, NH 03038 | K-5 | 0.5 mi |
West Running Brook Middle School 1 West Running Brook Lane, Derry, NH 03038 | 6-8 | 0.6 mi |
Price & Sales History for 18 E Derry Rd
Tax History for 18 E Derry Rd
Estimate the Cost for 18 E Derry Rd
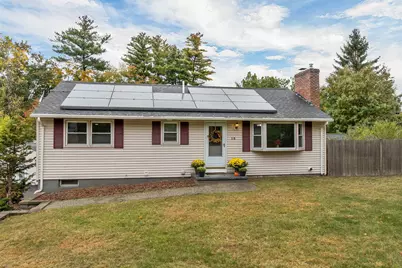
18 E Derry Road, Derry, NH 03038 (MLS# 5114150) is a Single Family property with 3 bedrooms, 1 full bathroom and 1 partial bathroom. 18 E Derry Road is currently listed for $549,000 and was received on October 13, 2026. Want to learn more about 18 E Derry Road? Do you have questions about finding other Single Family real estate for sale in Derry? You can browse all Derry real estate or contact a Coldwell Banker agent to request more information.