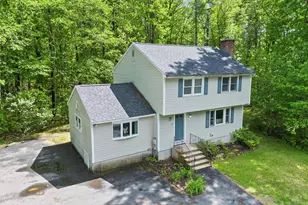
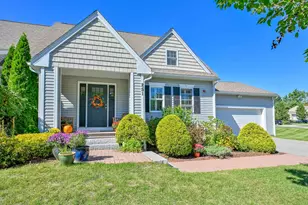
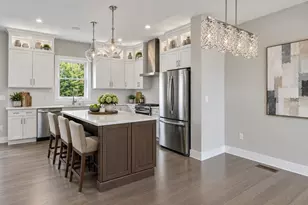
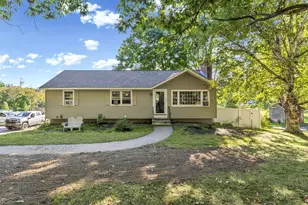
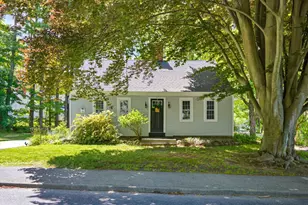
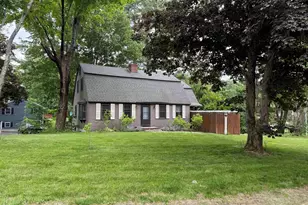
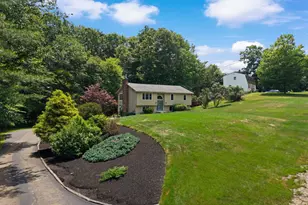
Full Property Details for 59 Amherst Dr
General
- Sold For: $565,000
- Taxes: $8,682 (2025)
- Status: Closed
- Type: Condo
- Source: PrimeMLS
- MLS ID: 5091083
- Added to Site: 144 day(s) ago
Interior
- Number of Rooms: 7
- Interior Features: Attic with Hatch/Scuttle, Blinds, Dining Area, 1 Fireplace, Kitchen/Dining, Primary BR w/ BA, Natural Light, Soaking Tub, Vaulted Ceiling, Walk-In Closet, Basement Laundry
- Fireplace: Yes
- Appliances: Electric Cooktop, Dishwasher, Disposal, Dryer, Double Oven, Washer, Domestic Water Heater, Tank Water Heater
- Flooring: Carpet, Hardwood, Laminate, Vinyl
Rooms
- Total Bathrooms: 3
- Full Bathrooms: 2
- Half Bathrooms: 1
- Bathroom 1: Bathroom Half, 8 x 4, Level 2
- Bathroom 2: Bathroom Full, 12 x 9, Level 1
- Total Bedrooms: 4
- Bedroom 1: 13 x 13, Level 2
- Bedroom 2: 10 x 13, Level 2
- Living Room: 19 x 13, Level 1
- Family Room: Family Room, 26 x 25, Basement
- Kitchen: Kitchen, 18 x 12, Level 1
- Dining Room: Dining Room, 9 x 12, Level 1
- Sun Room/Solarium: 11 x 10, Level 1
- Porch: 9 x 14, Level 1
Additional Information
- Equipment: Air Conditioner, Security System, Smoke Detector
Exterior
- Exterior Features: Deck, Natural Shade, Enclosed Porch, Screened Porch
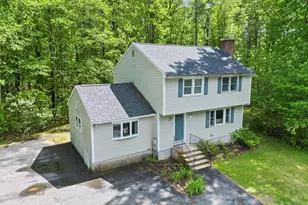
- Color: Gray
Parking
Location
- County: Rockingham
- Subdivision: Hillcrest Village
- Driving Directions: Circle to 102, Amherst is on lelf, home is at the end of Amherst in Cul de sac
School Information
- School District: Derry School District SAU #10
- High School: Pinkerton Academy
Community
- Optional Amenities: Refrigerator
Heating & Cooling
- Cooling Type: Mini Split
- Heating Type: Oil, Heat Pump, Mini Split
Utilities
Structural Information
- Construction Status: Existing
- Basement Entrance: Interior
- Basement Desc.: Bulkhead, Finished, Interior Access, Storage Space
- Foundation Size: 28x28
- Roof: Asphalt Shingles
- Stories/Levels: 2
- Square Feet: 1,997
- Finished Total: 1,997 Sq. Ft.
- Finished Above Grnd: 1,877 Sq. Ft.
- Finished Below Grnd: 120 Sq. Ft.
- Current Bldg. Use: Yes
- Year Built: 1988
Lot Features
- Frontage: TBD
- Driveway/Sidewalk: Paved
- Zoning: MDR
Financial Considerations
- Price Per Sq. Ft.: $300.96
- Other Fee: Fee 1: $160
- Other Fee Type: Fee 1 Includes: Condo Association Fee, Landscaping, Plowing
- Other Fee Freq.: Fee 1 Frequency: Monthly
- Assessment Year: 2025
- Assessment Amount: $457,200
- Tax Amount: $8,682
- Tax Year: 2025
Disclosures and Reports
- Documents Avail.: Association Docs, Property Disclosure
- Restrictions: None
- Block: 63
- Lot Number: 5
Listed by Lamacchia Realty, Inc., Hope Addorisio
Sold by LAER Realty Partners/Goffstown, Roberta. Fulford