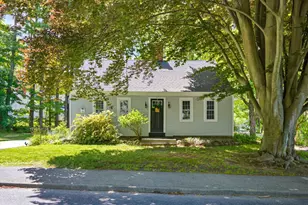
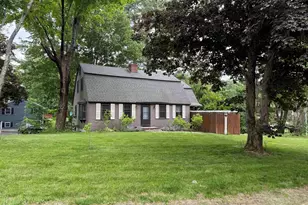
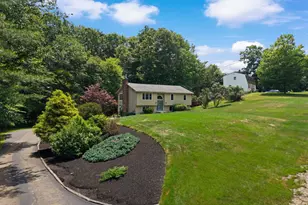
This is a carousel with tiles that activate property listing cards. Use the previous and next buttons to navigate.
1/38
$569,900 Just Listed
This is a carousel with tiles that activate property listing cards. Use the previous and next buttons to navigate.
1/38
Property Description
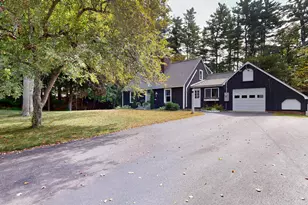
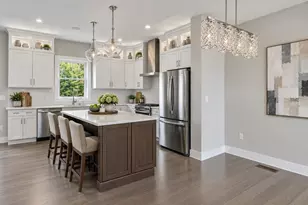
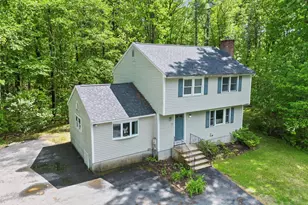
Welcome to 59 Amherst Drive a beautiful 4-bedroom, 2.5-bath home set on a private cul-de-sac abutting Pinkerton Academy and nearby trails. Offering over 1900 sq. ft. of living space. This Garrison Colonial features hardwood flooring throughout the first floor, an eat-in kitchen with double ovens, new cooktop, stainless steel appliances, and a spacious dining area flowing into the fireplace living room. The flexible first-floor layout includes a large primary suite with full bath, ideal for single-level living, guest space, playroom, or additional family room. Just off the kitchen, the office/den features French doors leading to the back deck, while the screened porch offers the perfect spot to relax and enjoy the peaceful private setting. Upstairs you'll find three additional bedrooms connected by a convenient Jack-and-Jill style double bathroom layout.The lower level offers additional finished flex space perfect for a family room, gym, playroom, or home office. Recent upgrades include a young roof and mini-split air conditioning with heat pumps, and so much more. A wonderful opportunity offering privacy, space, and convenience close to schools, trails, and everyday amenities. Open House Saturday May 30th & 31st
Full Property Details
Full Property Details for 59 Amherst Dr
General
- Price: $569,900
- Taxes: $8,682 (2025)
- Status: Active
- Type: Condo
- Source: PrimeMLS
- MLS ID: 5091104
- Updated: Today (5/27/2026)
- Added to Site: Today
Interior
- Number of Rooms: 7
- Interior Features: Attic with Hatch/Scuttle, Cathedral Ceiling, Ceiling Fan, Dining Area, 1 Fireplace, Kitchen/Dining, Primary BR w/ BA, Natural Light, Soaking Tub, Walk-In Closet, Basement Laundry
- Fireplace: Yes
- Appliances: Electric Cooktop, Dishwasher, Disposal, Dryer, Wall Oven, Refrigerator, Washer, Water Heater
- Flooring: Carpet, Hardwood, Laminate
Rooms
Bathrooms
- Total Bathrooms: 3
- Full Bathrooms: 2
- Half Bathrooms: 1
- Bathroom 1: Bathroom Half, 8 x 4, Level 2
- Bathroom 2: Bathroom Half, 12 x 9, Level 1
Bedrooms
- Total Bedrooms: 4
- Primary Suite: 14 x 14, Level 1
- Bedroom 1: 13 x 13, Level 2
- Bedroom 2: 10 x 13, Level 2
Other Rooms
- Living Room: 19 x 13, Level 1
- Family Room: Family Room, 26 x 25, Basement
- Kitchen: Kitchen, 18 x 12, Level 1
- Dining Room: Dining Room, 9 x 12, Level 1
- Sun Room/Solarium: 11 x 10, Level 1
Additional Information
- Equipment: Air Conditioner, Security System, Smoke Detector
Exterior
- Exterior Features: Deck, Enclosed Porch
- Color: Gray
Parking
- Parking: Driveway
Location
- County: Rockingham
- Subdivision: Hillcrest Village
- Condo Project Name: Hillcrest Village
- Driving Directions: Circle to 102, Amherst is on lelf, home is at the end of Amherst in Cul de sac
School Information
- High School: Pinkerton Academy
Community
- Optional Amenities: Refrigerator
Heating & Cooling
- Cooling Type: Central AC, Mini Split
- Heating Type: Oil, Heat Pump, Mini Split, Ductless
Utilities
- Sewer: Public
Structural Information
- Construction Status: Existing
- Basement Entrance: Walkout
- Basement Desc.: Bulkhead, Finished, Interior Access, Storage Space
- Foundation Size: 28x28
- Roof: Asphalt Shingles
- Stories/Levels: 2
- Square Feet: 1,997
- Finished Total: 1,997 Sq. Ft.
- Finished Above Grnd: 1,877 Sq. Ft.
- Finished Below Grnd: 120 Sq. Ft.
- Year Built: 1988
Unit Information
- Units in Building: 1
Lot Features
- Frontage: TBD
- Driveway/Sidewalk: Paved
- Zoning: MDR
Financial Considerations
- Price Per Sq. Ft.: $285.38
- Other Fee: Fee 1: $160
- Other Fee Type: Fee 1 Includes: HOA Fee, Landscaping, Plowing
- Other Fee Freq.: Fee 1 Frequency: Monthly
- Assessment Year: 2025
- Assessment Amount: $457,200
- Tax Amount: $8,682
- Tax Year: 2025
Disclosures and Reports
- Restrictions: None
- Block: 63
- Lot Number: 5
Listed by Lamacchia Realty, Inc., Hope Addorisio
Get Pre-Approved Today
Schools
Schools serving 59 Amherst Dr
School District:Derry Cooperative School District
| Name | Grades | Distance |
|---|---|---|
Ernest P. Barka Elementary School 21 Eastgate Road, Derry, NH 03038 | K-5 | 0.9 mi |
Gilbert H. Hood Middle School 5 Hood Road, Derry, NH 03038 | 6-8 | 1 mi |
Disclaimer:
School attendance boundaries provided by ATTOM Data Solutions and are for reference only. Contact the school directly to verify enrollment eligibility.
Price & Sales History for 59 Amherst Dr
Date
Details
Price
Change
Source
5/27/2026
Listed
$569,900
9.6%
MLS
5/19/2023
Sold
$520,000
—
Public Record
Disclaimer: Historical sales information is derived from public records provided by the county offices. Information is not guaranteed and should be independently verified.
Tax History
Tax History for 59 Amherst Dr
Year
Property Taxes
Change
Tax Assessment
Change
2025
$8,682
2%
$457,200
—
2024
$8,545
-8%
$457,200
1%
2023
$9,323
14%
$450,800
5%
2022
$8,197
9%
$430,500
42%
2021
$7,525
2%
$303,900
—
2020
$7,397
25%
$303,900
34%
2019
$5,929
—
$227,000
—
2018
$5,909
-8%
$227,000
2%
2017
$6,410
7%
$222,100
—
2016
$6,010
2%
$222,100
10%
2015
$5,887
-1%
$201,400
—
2014
$5,925
-4%
$201,400
3%
2013
$6,166
—
$195,800
—
Disclaimer: Historical tax information is derived from public records provided by the county offices. Information is not guaranteed and should be independently verified.
Estimate the Cost
Estimate the Cost for 59 Amherst Dr
59 Amherst Drive, Derry, NH 03038 (MLS# 5091104) is a Condo property with 4 bedrooms, 2 full bathrooms and 1 partial bathroom. 59 Amherst Drive is currently listed for $569,900 and was received on May 27, 2026. Want to learn more about 59 Amherst Drive? Do you have questions about finding other Condo real estate for sale in Derry? You can browse all Derry real estate or contact a Coldwell Banker agent to request more information.