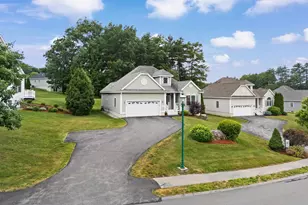
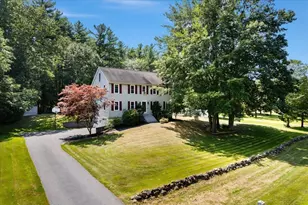
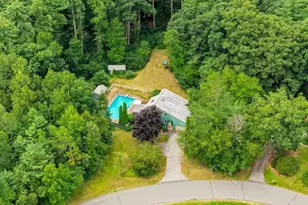
This is a carousel with tiles that activate property listing cards. Use the previous and next buttons to navigate.
1/36
$699,900
This is a carousel with tiles that activate property listing cards. Use the previous and next buttons to navigate.
1/36
Property Description
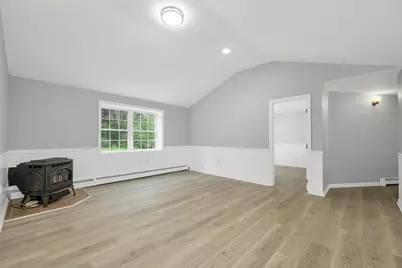
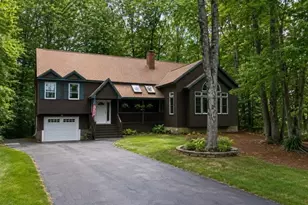
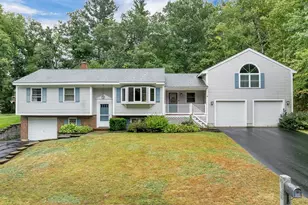
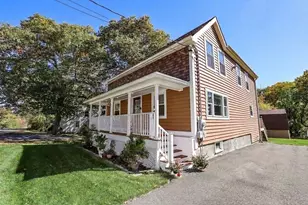
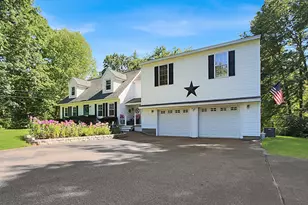
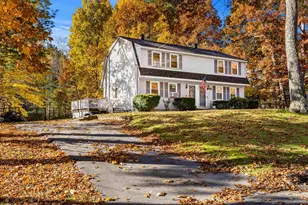
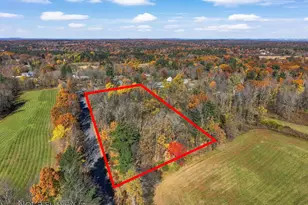
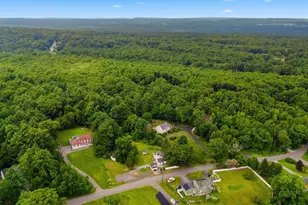
Space, privacy and flexibility come together in this recently updated Londonderry home, offering over 2,400 sq. ft. of above ground living space with up to five possible bedrooms and a new roof! Set on a private 2-acre lot with generous road frontage and conservation land along one side, the property provides plenty of room to enjoy the outdoors while maintaining a sense of privacy from neighboring homes. Inside, you'll find a brand new kitchen featuring granite countertops and new appliances, complemented by fresh paint and new flooring throughout. The spacious, flexible floor plan offers a variety of possibilities for today's lifestyle, with room for home offices, guests, extended family, hobbies or simply extra space to spread out and relax. Car enthusiasts, hobbyists and anyone needing additional storage will appreciate the oversized garage, complete with a brand new epoxy floor and plenty of room for vehicles, tools, recreational gear or workshop space. Conveniently located with easy access to Londonderry schools, shopping, commuter routes and everyday amenities, this home offers the space and privacy that can be hard to find in such a convenient location. If you've been searching for a move in-ready home with room to grow, work and play, this one deserves a closer look!
Full Property Details
Full Property Details for 12 Kimball Rd
General
- Price: $699,900
- Taxes: $7,846 (2025)
- Status: Active
- Type: Single Family
- Source: PrimeMLS
- MLS ID: 5109300
- Updated: 9/22/2026
- Added to Site: 49 day(s) ago
Interior
- Number of Rooms: 7
- Interior Features: Dining Area, Kitchen/Dining, Sauna
- Appliances: Dishwasher, Microwave, Refrigerator, Gas Stove, Water Heater off Boiler
- Flooring: Carpet, Tile, Vinyl Plank
Rooms
Bathrooms
- Total Bathrooms: 2
- Full Bathrooms: 2
Bedrooms
- Total Bedrooms: 4
- Primary Bedroom: 16.1 x 13.7, Level 1
- Bedroom 1: 17 x 8.5, Level 2
- Bedroom 2: 13.6 x 9.8, Level 2
Other Rooms
- Living Room: 16 x 13.9, Level 1
- Kitchen: Kitchen, 15.7 x 10, Level 1
- Breakfast Room: 10.4 x 9, Level 1
- Den: Den, 19.2 x 7.2, Level 1
- Other Room 1: 12.3 x 10.8, Level 1
Additional Information
- Equipment: HW/Batt Smoke Detector, Pellet Stove
Exterior
- Exterior Features: Patio
- Color: White
Parking
- Garage: Yes
- Garage Spaces: 1
- Parking: Attached
Location
- County: Rockingham
- Driving Directions: Litchfield Road to Kimball Road. Home is on the right
School Information
- School District: Londonderry School District
- Elementary School: North Londonderry Elem
- Middle School: Londonderry Middle School
- High School: Londonderry Senior HS
Heating & Cooling
- Cooling Type: None
- Heating Type: Oil, Hot Water
Utilities
- Sewer: Private
Structural Information
- Construction Status: Existing
- Basement Entrance: Interior
- Basement Desc.: Sump Pump, Unfinished
- Roof: Asphalt Shingles
- Stories/Levels: 2
- Square Feet: 2,469
- Finished Total: 2,469 Sq. Ft.
- Finished Above Grnd: 2,469 Sq. Ft.
- Year Built: 1880
Lot Features
- Lot Size (Acres): 2
- Lot Size (Sq. Ft.): 87,120
- Frontage: Yes Road Frontage
- Frontage Feet: 349
- Driveway/Sidewalk: Paved
- Zoning: AR-I
Financial Considerations
- Price Per Sq. Ft.: $283.48
- Assessment Year: 2025
- Assessment Amount: $486,100
- Tax Amount: $7,846
- Tax Year: 2025
Disclosures and Reports
- Documents Avail.: Deed, Property Disclosure
- Lot Number: 29
Listed by BHHS Verani Bedford, Andrew Kieffer
Get Pre-Approved Today
Schools
Schools serving 12 Kimball Rd
School District:Londonderry School District
| Name | Grades | Distance |
|---|---|---|
North Londonderry Elementary School 19 Sanborn Road, Londonderry, NH 03053 | 1-5 | 1.9 mi |
Moose Hill School 150 Pillsbury Road, Londonderry, NH 03053 | K- | 2.9 mi |
Londonderry Middle School 313 Mammoth Road, Londonderry, NH 03053 | 6-8 | 2.4 mi |
Londonderry Senior High School 295 Mammoth Road, Londonderry, NH 03053 | 9-12 | 2.7 mi |
Disclaimer:
School attendance boundaries provided by ATTOM Data Solutions and are for reference only. Contact the school directly to verify enrollment eligibility.
Price & Sales History for 12 Kimball Rd
Date
Details
Price
Change
Source
9/22/2026
Price Reduced
$699,900
-5.41%
MLS
9/10/2026
Listed
$739,900
89.72%
MLS
7/01/2026
Sold
$390,000
—
Public Record
Disclaimer: Historical sales information is derived from public records provided by the county offices. Information is not guaranteed and should be independently verified.
Tax History
Tax History for 12 Kimball Rd
Year
Property Taxes
Change
Tax Assessment
Change
2025
$7,846
—
$486,100
—
2024
$7,846
3%
$486,100
—
2023
$7,631
-5%
$487,600
12%
2022
$8,048
—
$435,500
-1%
2021
$8,063
20%
$438,700
32%
2020
$6,705
4%
$333,400
—
2019
$6,465
—
$333,400
13%
2018
$6,438
1%
$295,300
—
2017
$6,381
—
$295,300
—
Disclaimer: Historical tax information is derived from public records provided by the county offices. Information is not guaranteed and should be independently verified.
Estimate the Cost
Estimate the Cost for 12 Kimball Rd
12 Kimball Road, Londonderry, NH 03053 (MLS# 5109300) is a Single Family property with 4 bedrooms and 2 full bathrooms. 12 Kimball Road is currently listed for $699,900 and was received on September 10, 2026. Want to learn more about 12 Kimball Road? Do you have questions about finding other Single Family real estate for sale in Londonderry? You can browse all Londonderry real estate or contact a Coldwell Banker agent to request more information.