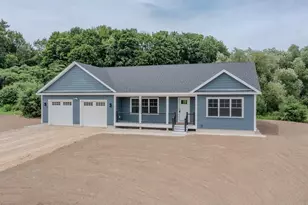
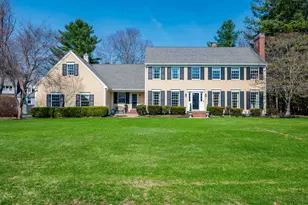
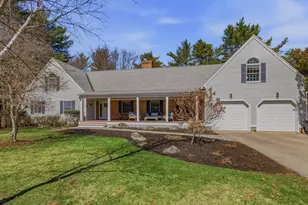
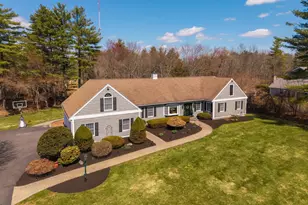
This is a carousel with tiles that activate property listing cards. Use the previous and next buttons to navigate.
1/1
$1,140,000
This is a carousel with tiles that activate property listing cards. Use the previous and next buttons to navigate.
1/1
Property Description
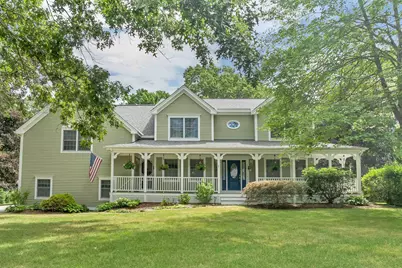
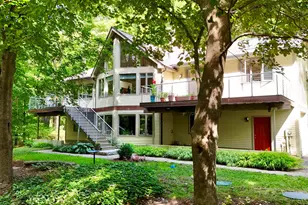
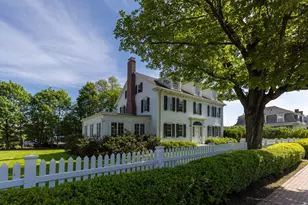
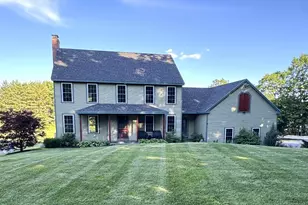
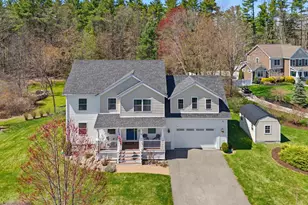
BRICKYARD ESTATES - This spacious 4 bedroom home features a private ADU and sits on a large corner lot in one of the most sought-after neighborhoods in the Seacoast featuring Piscataqua River access. The interior features open, well-lit rooms and a floor plan ideal for your family. The kitchen is ideally set up for cooking, entertaining or relaxing at the breakfast bar, with an abundance of cabinets and appliances. The adjoining living room includes a fireplace and patio doors to a rear deck overlooking the level, quiet backyard. You'll also find a formal dining room and an office/den. Upstairs are three large bedrooms, including a primary suite with full bath. As an added bonus this home includes a 1-bedroom ADU with private entrance for multi-generational living or for guests. The full basement and attached 2-car garage provide plenty of storage space. Brickyard Estates features wide streets and a beautiful 3.5-acre riverfront common area with deep-water boating access. Ideally located just 15 minutes to Portsmouth and under an hour to the lakes and mountains, this home offers convenient access to the Seacoast & beyond.
Full Property Details
Full Property Details for 1 Ruthie&apos S Run
General
- Sold For: $1,140,000
- Taxes: $16,626 (2025)
- Status: Closed
- Type: Single Family
- Source: PrimeMLS
- MLS ID: 5103661
- Added to Site: 56 day(s) ago
Interior
- Number of Rooms: 10
Rooms
Bathrooms
- Total Bathrooms: 4
- Full Bathrooms: 3
- Half Bathrooms: 1
Bedrooms
- Total Bedrooms: 4
- Primary Bedroom: 12'2" x 19'8", Level 2
- Bedroom 1: 11'6" x 128", Level 2
- Bedroom 2: 11'0" x 13'9", Level 2
- Bedroom 3: 10'10" x 123", Level 2
Other Rooms
- Living Room: 11'5" x 16'3", Level 1
- Family Room: Family Room, 19'1" x 19'10", Level 1
- Kitchen: Kitchen, 8'2" x 9'3", Level 2
- 2nd Kitchen: 14'0" x 15'9", Level 1
- Dining Room: Dining Room, 11'6" x 12'8", Level 1
Parking
- Garage: Yes
- Garage Spaces: 2
Location
- County: Strafford
- Driving Directions: Dover Point Rd to Tuttle Lane. Left on Middle Rd, Right on Dover Neck Rd. Corner of Dover Neck & Ruthie's Run.
Heating & Cooling
- Cooling Type: Mini Split
- Heating Type: Natural Gas, Hot Water, Mini Split
Utilities
- Sewer: Public
Structural Information
- Construction Status: Existing
- Basement Entrance: Walk-up
- Basement Desc.: Concrete, Concrete Floor, Exterior Access, Full, Interior Access, Unfinished
- Roof: Asphalt Shingles
- Stories/Levels: 2
- Square Feet: 2,802
- Finished Total: 2,802 Sq. Ft.
- Finished Above Grnd: 2,802 Sq. Ft.
- Year Built: 1990
Lot Features
- Lot Size (Acres): 0.82
- Lot Size (Sq. Ft.): 35,719
- Frontage: Yes Road Frontage
- Frontage Feet: 175
- Driveway/Sidewalk: Paved
- Zoning: R-40
Water Features
- Water Access: Yes
- Water Front Type: River
- Water Front Name: Piscataqua River
Financial Considerations
- Price Per Sq. Ft.: $410.42
- Other Fee: Fee 1: $250
- Other Fee Type: Fee 1 Includes: Landscaping, Other
- Other Fee Freq.: Fee 1 Frequency: Yearly
- Tax Amount: $16,626
- Tax Year: 2025
Disclosures and Reports
- Block: D-3
Listed by RE/MAX Innovative Bayside, Ronald Talon
Sold by Durham Realty Group, Craig. Seymour

Get Pre-Approved Today
Price & Sales History for 1 Ruthie&apos S Run
Date
Details
Price
Change
Source
9/30/2026
Sold
$1,140,000
-0.87%
MLS
8/08/2026
Listed
$1,150,000
—
MLS
Disclaimer: Historical sales information is derived from public records provided by the county offices. Information is not guaranteed and should be independently verified.
1 Ruthie's Run, Dover, NH 03820 (MLS# 5103661) is a Single Family property that was sold at $1,140,000 on September 30, 2026. Want to learn more about 1 Ruthie's Run? Do you have questions about finding other Single Family real estate for sale in Dover? You can browse all Dover real estate or contact a Coldwell Banker agent to request more information.