This is a carousel with tiles that activate property listing cards. Use the previous and next buttons to navigate.
1/1
$1,250,000
This is a carousel with tiles that activate property listing cards. Use the previous and next buttons to navigate.
1/1
Property Description
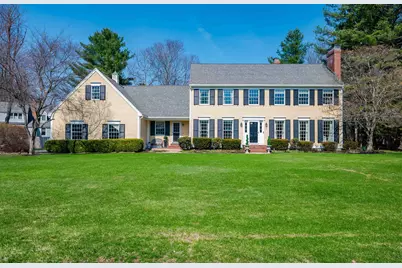
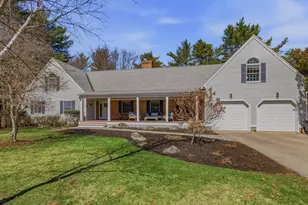
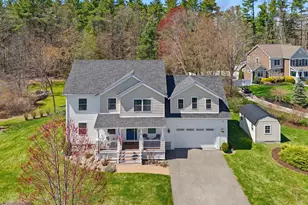
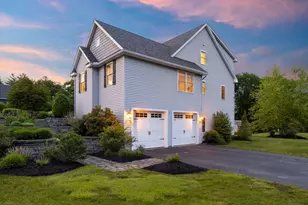
Nestled within the prestigious Brickyard Estates, this impeccably maintained 5+ bedroom home offers a rare blend of thoughtful, timeless design and resort-style living. The heart of the home is an open-concept kitchen and den seamlessly linked with board and batten wainscoting, warm oak flooring, and an artfully crafted fireplace. The kitchen is complete with updated stainless steel appliances, cherry cabinetry, and granite countertops. The formal dining room is ideal for hosting, with a built-in china cabinet and-floor to-ceiling windows. The front-facing living room is spacious but cozy, with a gas fireplace and custom moldings. The first-floor bedroom/office is a versatile private area within the integrated first-floor living. Bathed in natural light, the adjoining four-season sunroom creates an inviting space for year-round relaxation and effortless entertaining. Upstairs, the expansive primary suite offers a fireplace, walk-in closet, separate vanities, and a soaking tub. Hardwood floors and crown moldings continue throughout the second level, along with three well-lit bedrooms with generous closets and a dedicated laundry room. Up the back staircase, above the heated 3-car garage, is a multi-purpose space that can serve as a media room, office, or game room with endless possibilities. The walk-up attic and full basement offer a vast amount of storage. The outdoor setting's pristine grounds, fenced in-ground pool, and mahogany deck create an oasis ideal for entertaining. The yard features an irrigation system, invisible dog fence, and cedar fencing to separate the property from adjoining yards. Residents enjoy exclusive access to 3 acres of common land along the Piscataqua River, complete with a deep-water dock. The street is wide and quiet, perfect for walking and recreation. Located just minutes from Route 16, the Garrison School District, and downtown, this exceptional property blends convenience and connection to community- a truly perfect family home!
Full Property Details
Full Property Details for 39 Isaac Lucas Cir
General
- Sold For: $1,250,000
- Taxes: $19,937 (2025)
- Status: Closed
- Type: Single Family
- Source: PrimeMLS
- MLS ID: 5082494
- Added to Site: 47 day(s) ago
Interior
- Number of Rooms: 12
- Interior Features: Blinds, Ceiling Fan, Dining Area, Gas Fireplace, Fireplace Screens/Equip, Wood Fireplace, 3 or More Fireplaces, Hearth, Kitchen/Family, Laundry Hookups, Primary BR w/ BA, Natural Light, Skylight, Indoor Storage, Vaulted Ceiling, Walk-In Closet, Programmable Thermostat, 2nd Floor Laundry, Walkup Attic
- Fireplace: Yes
- Appliances: Dishwasher, Dryer, Range Hood, Microwave, Gas Range, Refrigerator, Washer, Gas Water Heater, Natural Gas Water Heater
- Flooring: Hardwood, Tile
Rooms
Bathrooms
- Total Bathrooms: 3
- Full Bathrooms: 2
- Half Bathrooms: 1
- Bathroom 1: Bathroom Full, Level 2
- Bathroom 2: Bathroom Half, Level 1
Bedrooms
- Total Bedrooms: 5
- Bedroom 1: Level 2
- Bedroom 2: Level 2
- Bedroom 3: Level 2
- Bedroom 4: Level 1
Other Rooms
- Family Room: Family Room, Level 1
- Dining Room: Dining Room, Level 1
Additional Information
- Pool: Yes
- Equipment: CO Detector, Hardwired Smoke Detector, Irrigation Meter, Irrigation System, Smoke Detector, Window AC
Exterior
- Exterior Features: Deck, Invisible Fence, Partial Fence , Garden Space, In-Ground Pool, Porch, Covered Porch, Right of Way to Water
- Color: Yellow
Parking
- Garage: Yes
- Garage Spaces: 3
- Parking: Auto Open, Direct Entry, Garage, Parking Spaces 1 - 10, Paved, Attached
Location
- County: Strafford
- Subdivision: Brickyard Estates
- Driving Directions: Take Dover Point South to Tuttle lane, take a left on to tuttle. At the end take a left on to Middle Road. Isaac Lucas will be your second right.
School Information
- School District: Dover
- Elementary School: Garrison School
- Middle School: Dover Middle School
- High School: Dover High School
Community
- Optional Amenities: Generator
Heating & Cooling
- Cooling Type: None
- Heating Type: Natural Gas, Hot Water
Utilities
- Sewer: Public
Structural Information
- Construction Status: Existing
- Basement Entrance: Interior
- Basement Desc.: Concrete Floor, Storage Space, Unfinished
- Roof: Architectural Shingle
- Stories/Levels: 2
- Square Feet: 4,000
- Finished Total: 4,000 Sq. Ft.
- Finished Above Grnd: 4,000 Sq. Ft.
- Year Built: 1991
Lot Features
- Lot Size (Acres): 0.7
- Lot Size (Sq. Ft.): 30,492
- Frontage: TBD
- Driveway/Sidewalk: Paved
- Zoning: R-40
Water Features
- Water Access: Yes
- Water Front Type: River
- Water Front Name: Piscataqua River
Financial Considerations
- Price Per Sq. Ft.: $312.5
- Other Fee: Fee 1: $250
- Other Fee Type: Fee 1 Includes: Landscaping
- Other Fee Freq.: Fee 1 Frequency: Yearly
- Assessment Year: 2024
- Assessment Amount: $1,013,100
- Tax Amount: $19,937.81
- Tax Year: 2025
Disclosures and Reports
- Lot Number: A0013
Listed by EXP Realty, Lee Ann A Parks
Sold by Coldwell Banker Yorke Realty, Kathleen. Watts

Get Pre-Approved Today
Schools
Schools serving 39 Isaac Lucas Cir
School District:Dover School District, Dover, NH
Disclaimer:
School attendance boundaries provided by ATTOM Data Solutions and are for reference only. Contact the school directly to verify enrollment eligibility.
Price & Sales History for 39 Isaac Lucas Cir
Date
Details
Price
Change
Source
5/21/2026
Sold
$1,250,000
—
MLS
4/09/2026
Listed
$1,250,000
—
MLS
Disclaimer: Historical sales information is derived from public records provided by the county offices. Information is not guaranteed and should be independently verified.
39 Isaac Lucas Circle, Dover, NH 03820 (MLS# 5082494) is a Single Family property that was sold at $1,250,000 on May 21, 2026. Want to learn more about 39 Isaac Lucas Circle? Do you have questions about finding other Single Family real estate for sale in Dover? You can browse all Dover real estate or contact a Coldwell Banker agent to request more information.