This is a carousel with tiles that activate property listing cards. Use the previous and next buttons to navigate.
1/21
$575,000
This is a carousel with tiles that activate property listing cards. Use the previous and next buttons to navigate.
1/21
Property Description
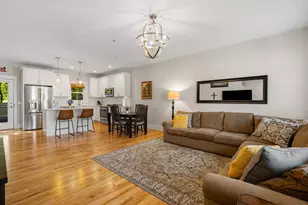
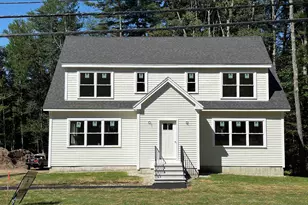
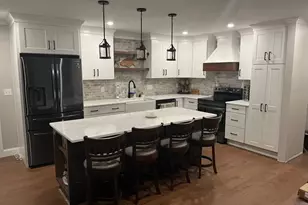
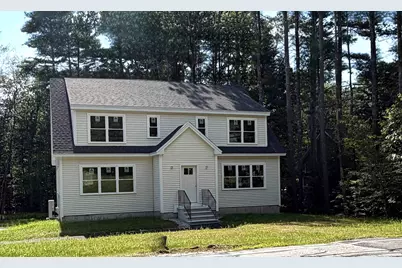
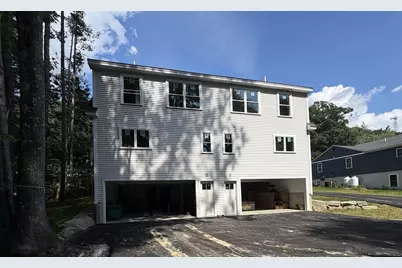
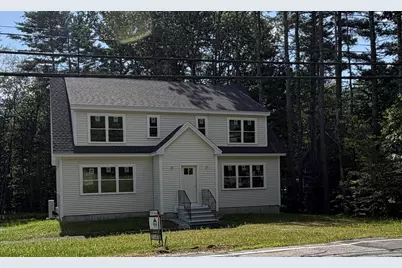
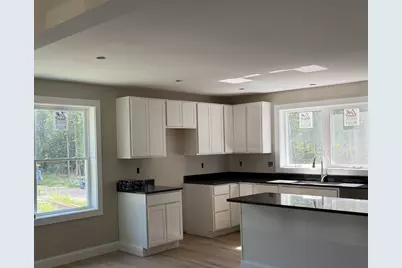
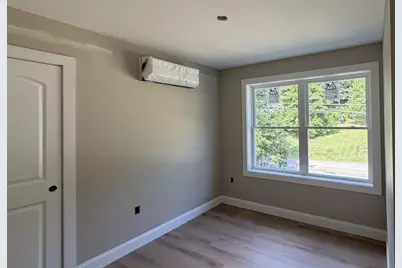
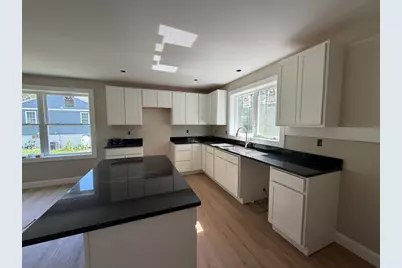
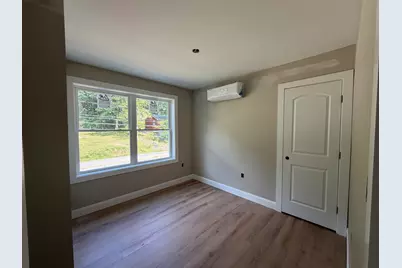
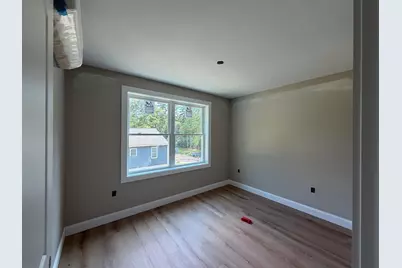
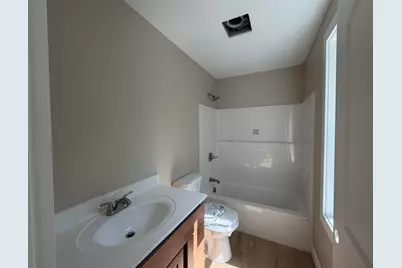
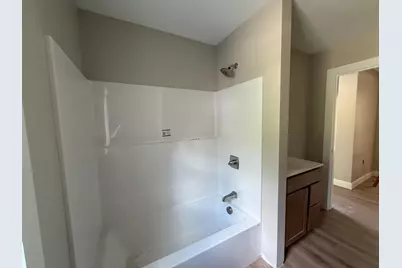
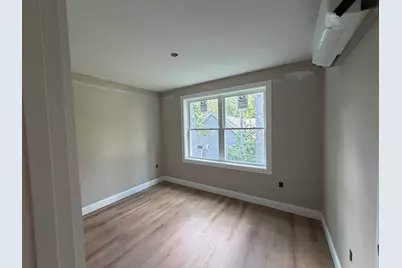
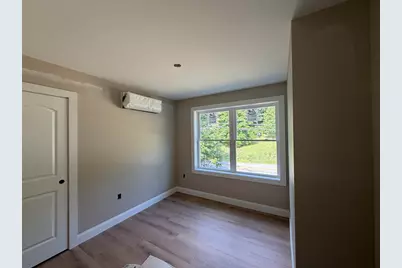
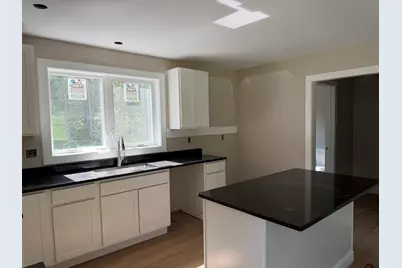
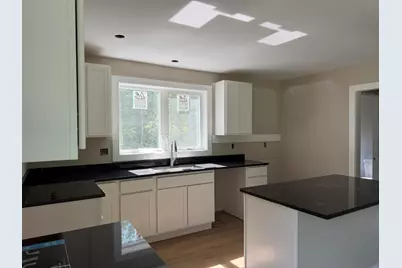
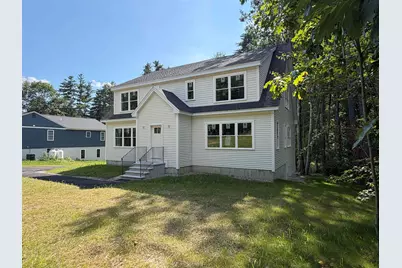
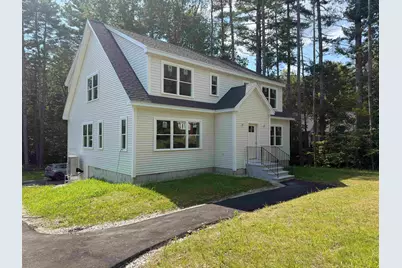
Brand-new duplex condex- This Cape-style townhouse condominium shares just one side wall, so it lives like a single-family home. You own your side outright, with your own entrance, garage and private backyard, and none of the upkeep of a big complex. The home has 1,399 sq ft of finished living space with 3 bedrooms and 2.5 baths. A tuck-under two-car garage opens into a mudroom entry. The main level has an open-concept layout, and the primary suite has a private bath and an 8' x 5' walk-in closet. Granite counters are in the kitchen and baths. It's efficient too, with mini-split heating and cooling, high R-value insulation, electric appliances, and city water and sewer. A mature wooded buffer out back keeps the yard private. New construction, energy efficiency and classic New England charm, with little to maintain.
Full Property Details
Full Property Details for 2 Goodridge Dr
General
- Price: $575,000
- Status: Active
- Type: Condo
- Source: PrimeMLS
- MLS ID: 5111156
- Updated: 9/23/2026
- Added to Site: 8 day(s) ago
Interior
- Number of Rooms: 6
Rooms
Bathrooms
- Total Bathrooms: 3
- Full Bathrooms: 2
- Half Bathrooms: 1
Bedrooms
- Total Bedrooms: 3
- Bedroom 1: 9 x 114, Level 2
- Bedroom 2: 87 x 101, Level 2
Other Rooms
- Living Room: 1611 x 150, Level 1
- Kitchen: Kitchen, 143 x 99, Level 1
- Dining Room: Dining Room, 143 x 82, Level 1
Parking
- Garage: Yes
- Garage Spaces: 2
Location
- County: Strafford
- Driving Directions: Take Exit 9 (Indian Brook Rd / Dover) from the Spaulding Turnpike. At the lights at the end of the ramp, turn left onto Indian Brook Dr. At the next lights, turn right onto Sixth St. Watch for 566 Sixth St. Goodridge Dr is the new road there.
School Information
- School District: Dover School District SAU #11
- Elementary School: Horne Street School
- Middle School: Dover Middle School
- High School: Dover High School
Heating & Cooling
- Cooling Type: Mini Split
- Heating Type: Mini Split
Utilities
- Sewer: Public
Structural Information
- Construction Status: New Construction
- Basement Entrance: Walkout
- Basement Desc.: Concrete Floor, Full, Interior Stairs, Unfinished, Exterior Access
- Roof: Asphalt Shingles
- Stories/Levels: 2
- Square Feet: 1,399
- Finished Total: 1,399 Sq. Ft.
- Finished Above Grnd: 1,399 Sq. Ft.
- Year Built: 2026
Unit Information
- Units in Building: 2
Lot Features
- Frontage: TBD
- Driveway/Sidewalk: Paved
- Zoning: Residential
Financial Considerations
- Price Per Sq. Ft.: $411.01
- Other Fee: Fee 1: $50
- Other Fee Freq.: Fee 1 Frequency: Monthly
Disclosures and Reports
- Surveyed: Yes
- Lot Number: 7
Listed by RSA Realty, LLC, Packy Campbell
Get Pre-Approved Today
Price & Sales History for 2 Goodridge Dr
Date
Details
Price
Change
Source
9/23/2026
Listed
$575,000
—
MLS
Disclaimer: Historical sales information is derived from public records provided by the county offices. Information is not guaranteed and should be independently verified.

Estimate the Cost
Estimate the Cost for 2 Goodridge Dr
2 Goodridge Drive, Dover, NH 03820 (MLS# 5111156) is a Condo property with 3 bedrooms, 2 full bathrooms and 1 partial bathroom. 2 Goodridge Drive is currently listed for $575,000 and was received on September 23, 2026. Want to learn more about 2 Goodridge Drive? Do you have questions about finding other Condo real estate for sale in Dover? You can browse all Dover real estate or contact a Coldwell Banker agent to request more information.