

This is a carousel with tiles that activate property listing cards. Use the previous and next buttons to navigate.
$579,907 Just Listed
Get directions
View more dates
Join us at 27 Footbridge Lane #11 on:
- Open House: 10:00 AM - 12:00 PM
Saturday 8/15 10:00 AM - 12:00 PM
27 Footbridge Lane #11,Dover, NH 0382027 Footbridge Lane #11DoverNH03820
This is a carousel with tiles that activate property listing cards. Use the previous and next buttons to navigate.
Full Property Details for 27 Footbridge Ln #11
General
- Price: $579,907
- Taxes: $10,115 (2025)
- Status: Active
- Type: Condo
- Source: PrimeMLS
- MLS ID: 5104288
- Updated: 8/13/2026
- Added to Site: 3 day(s) ago
Interior
- Number of Rooms: 8
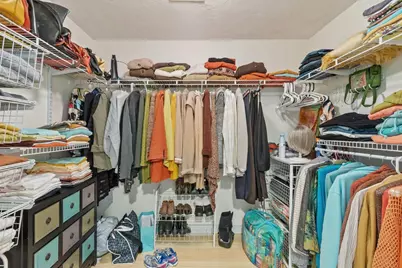
- Interior Features: Gas Fireplace, Laundry Hookups, Walk-In Closet, Window Treatment, Basement Laundry, Attic with Pulldown
- Fireplace: Yes
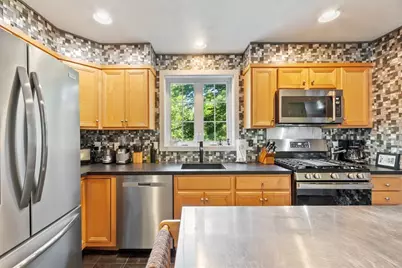
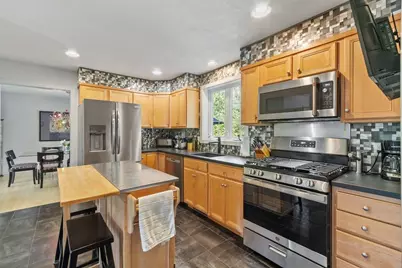
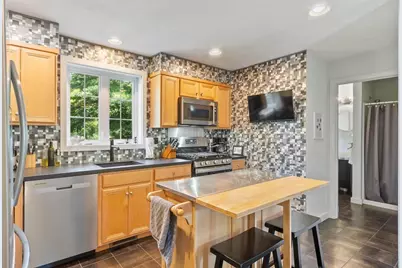
- Appliances: Dishwasher, Disposal, Dryer, Microwave, Gas Range, Refrigerator, Washer, Domestic Water Heater
- Flooring: Bamboo, Carpet, Laminate, Tile, Vinyl
Rooms
Bathrooms
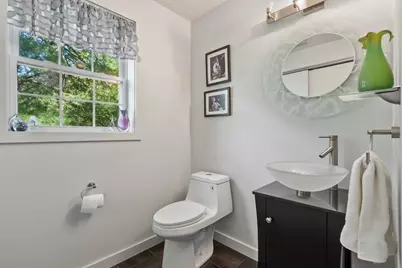
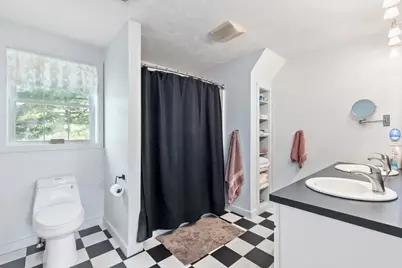
- Total Bathrooms: 3
- Full Bathrooms: 1
- 3/4 Bathrooms: 2
Bedrooms
- Total Bedrooms: 3
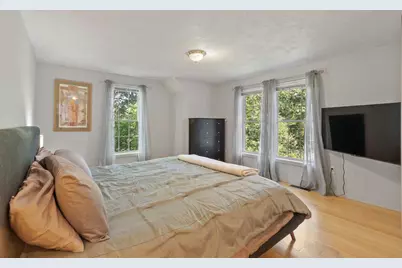
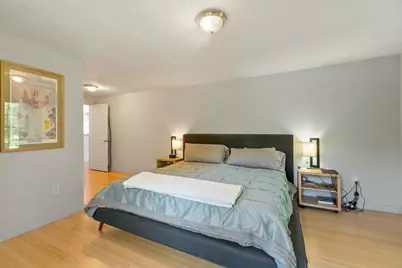
- Primary Bedroom: 13 x 22, Level 2
- Bedroom 1: 13 x 20, Level 2
Other Rooms
- Foyer/Entry: Level 1
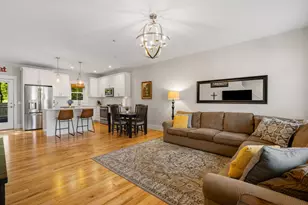
- Living Room: 13 x 17, Level 1
- Family Room: Family Room, 17 x 22'4, Level 1
- Dining Room: Dining Room, 11'2 x 13'6, Level 1
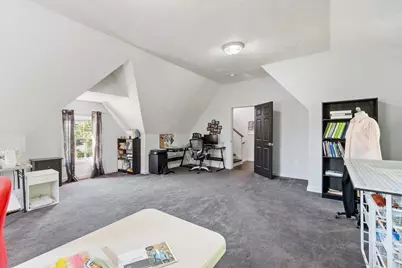
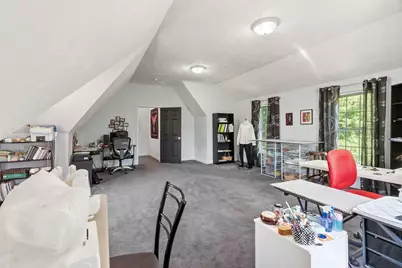
- Loft: 9 x 13'4, Level 2
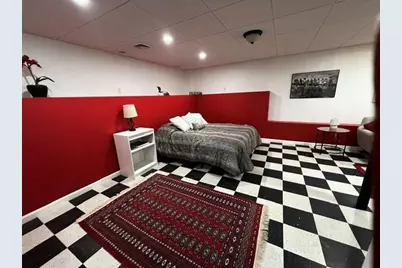
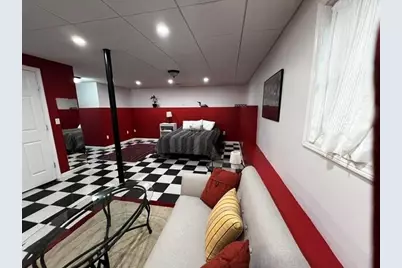
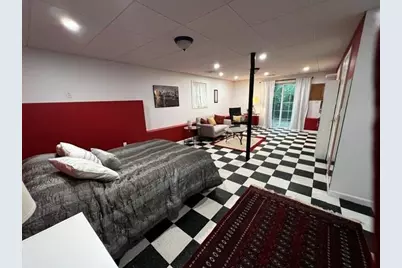
- Studio: 12 x 25, Basement
Exterior
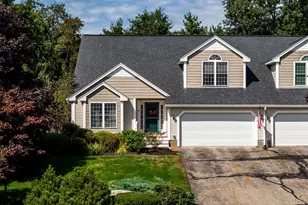
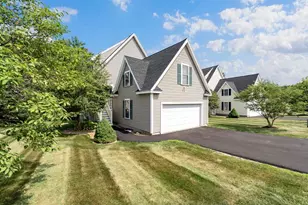
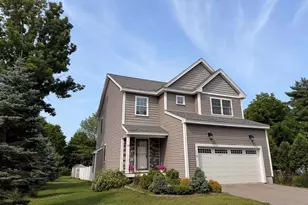
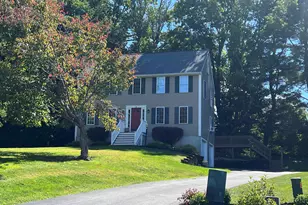
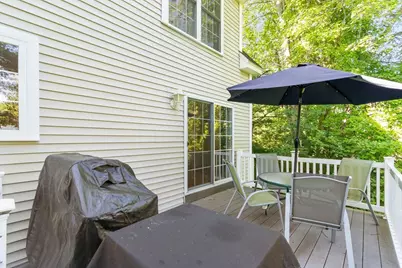
- Exterior Features: Deck, Covered Porch
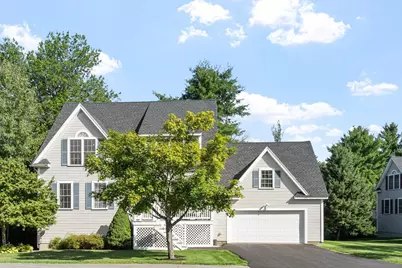
- Color: tan
Parking
- Garage: Yes
- Garage Spaces: 2
- Parking: Direct Entry, Garage, Attached
Location
- County: Strafford
- Condo Project Name: Village at Bellamy Common
- Driving Directions: Take Exit 8W off Spaulding Turnpike. Go through lights on W. Knox Marsh Rd and take first left onto Trestle Way. Take first right by mailboxes. Home is last freestanding home on the right side of Footbridge Lane .
School Information
- Elementary School: Woodman Park Elementary School
- Middle School: Dover Middle School
- High School: Dover High School
Heating & Cooling
- Cooling Type: Central AC
- Heating Type: Heat Pump
Utilities
- Sewer: Public
Structural Information
- Construction Status: Existing
- Basement Entrance: Interior
- Basement Desc.: Daylight, Partially Finished, Walkout, Interior Access, Basement Stairs
- Foundation Size: 28x58
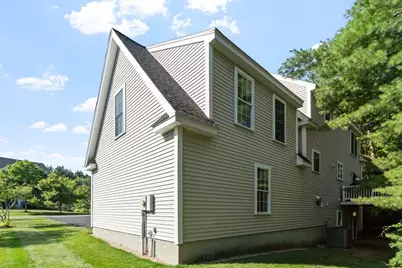
- Roof: Architectural Shingle
- Stories/Levels: 3
- Square Feet: 2,810
- Finished Total: 2,810 Sq. Ft.
- Finished Above Grnd: 2,150 Sq. Ft.
- Finished Below Grnd: 660 Sq. Ft.
- Year Built: 2004
Unit Information
- Units in Building: 1
Lot Features
- Lot Dimensions: 9 x 13'4
- Frontage: No Road Frontage
- Driveway/Sidewalk: Paved
- Zoning: RM-SU
Financial Considerations
- Price Per Sq. Ft.: $269.72
- Other Fee: Fee 1: $380, Fee 2: $760
- Other Fee Type: Fee 1 Includes: Landscaping, Plowing, Condo Association Fee
- Other Fee Freq.: Fee 1 Frequency: Monthly, Fee 2 Frequency: One-Time
- Assessment Year: 2025
- Assessment Amount: $514,000
- Tax Amount: $10,115.52
- Tax Year: 2025
Disclosures and Reports
- Surveyed: Yes
- Lot Number: 11
Schools serving 27 Footbridge Ln #11
Price & Sales History for 27 Footbridge Ln #11
Tax History for 27 Footbridge Ln #11
Estimate the Cost for 27 Footbridge Ln #11
27 Footbridge Lane #11, Dover, NH 03820 (MLS# 5104288) is a Condo property with 3 bedrooms, 1 full bathroom and 2 partial bathrooms. 27 Footbridge Lane #11 is currently listed for $579,907 and was received on August 10, 2026. This property is listed by Nancy Beveridge from our Portsmouth Office.Want to learn more about 27 Footbridge Lane #11? Do you have questions about finding other Condo real estate for sale in Dover? You can browse all Dover real estate or contact a Coldwell Banker agent to request more information.