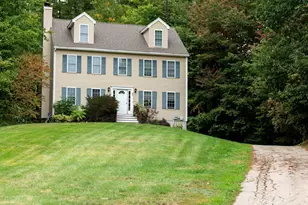
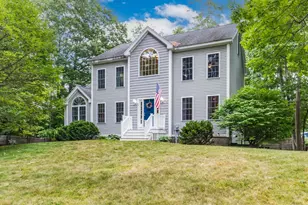
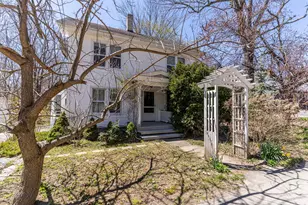
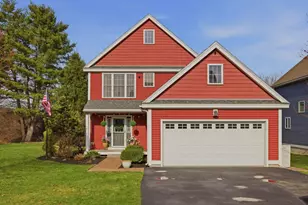
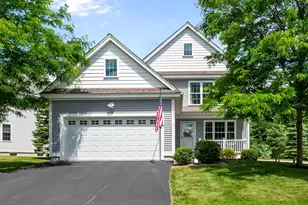
Full Property Details for 20 Cassily Ln
General
- Price: $735,000
- Taxes: $13,113 (2025)
- Status: Active
- Type: Single Family
- Source: PrimeMLS
- MLS ID: 5113952
- Updated: Today (10/12/2026)
- Added to Site: Today
Interior
- Number of Rooms: 8
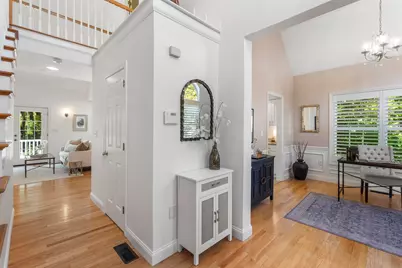
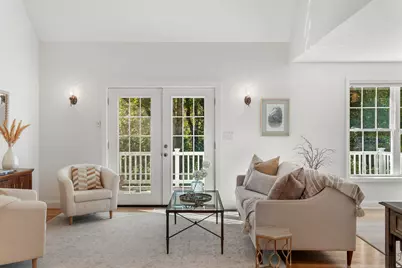
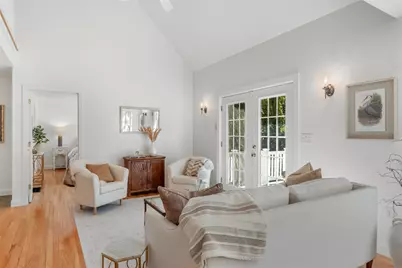
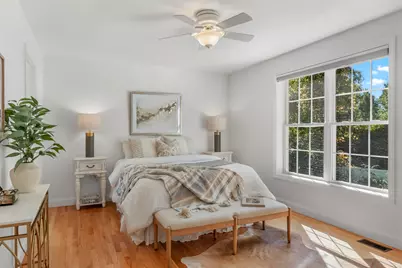
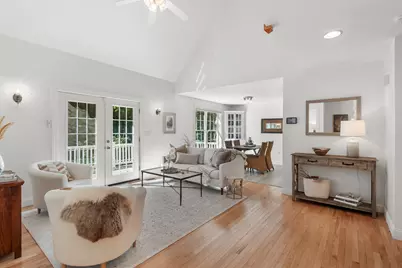
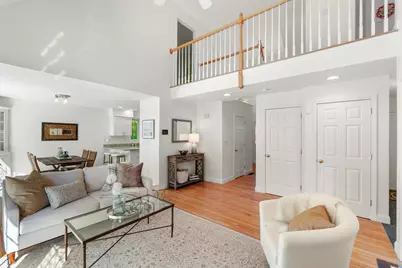
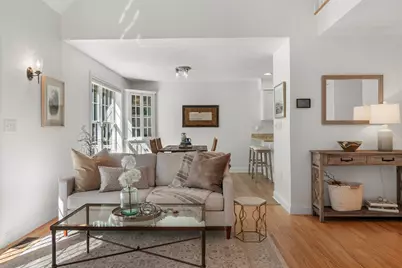
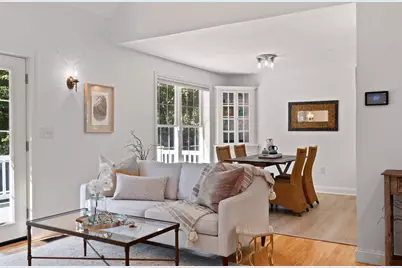
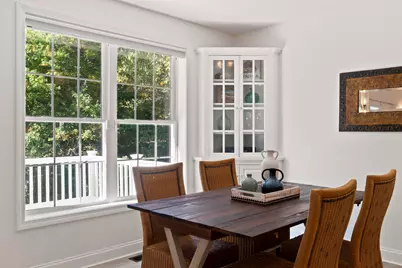
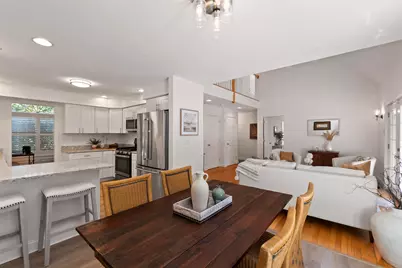
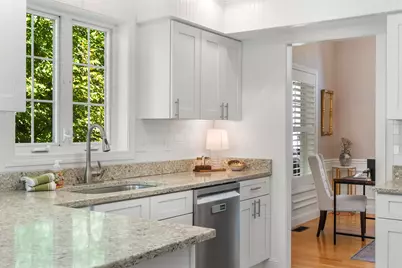
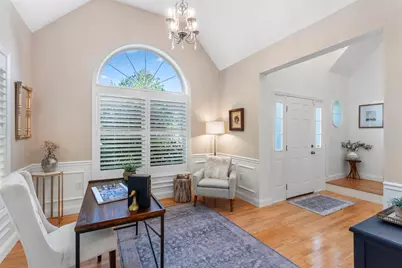
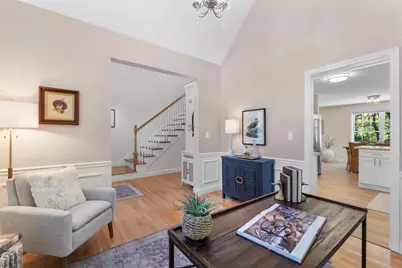
- Interior Features: Blinds, Cathedral Ceiling, Ceiling Fan, Dining Area, Kitchen/Dining, Laundry Hookups, Living/Dining, Primary BR w/ BA, Natural Light, Other, Indoor Storage, Walk-In Closet, 1st Floor Laundry
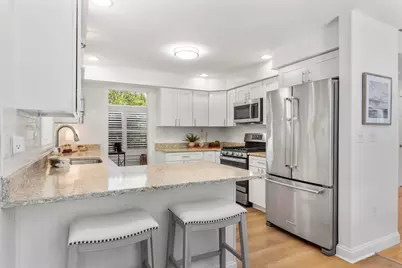
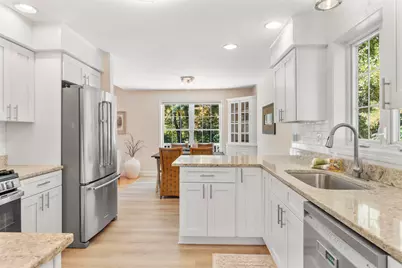
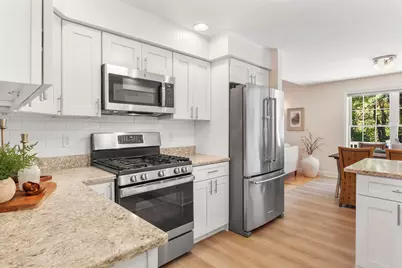
- Appliances: Dishwasher, Dryer, Freezer, Other, Refrigerator, Washer, Gas Stove, Tank Water Heater
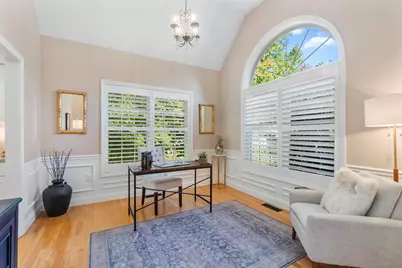
- Flooring: Carpet, Ceramic Tile, Hardwood, Other, Tile
Rooms
- Total Bathrooms: 4
- Full Bathrooms: 1
- 3/4 Bathrooms: 1
- Half Bathrooms: 2
- Bathroom 1: Bathroom Full, Level 2
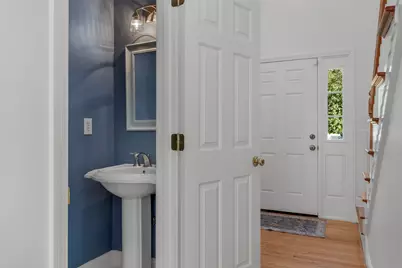
- Bathroom 2: Bathroom Half, Level 1
- Bathroom 3: Bathroom Full, Level 1
- Bathroom 4: Bathroom Half, Basement
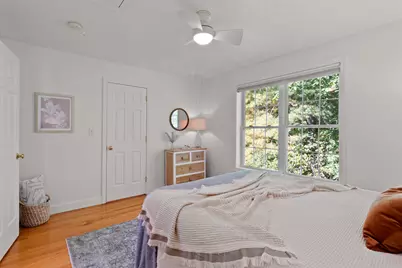
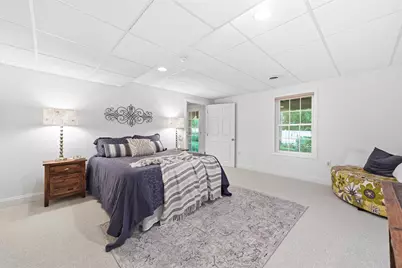
- Total Bedrooms: 3
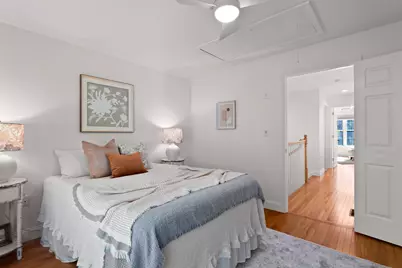
- Primary Suite: Level 1
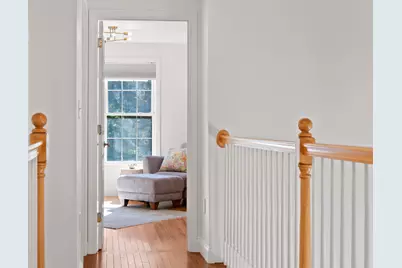
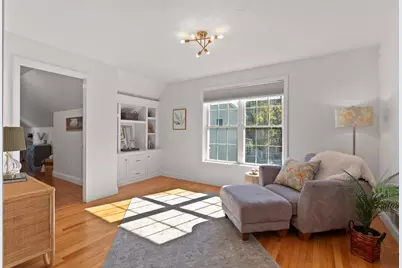
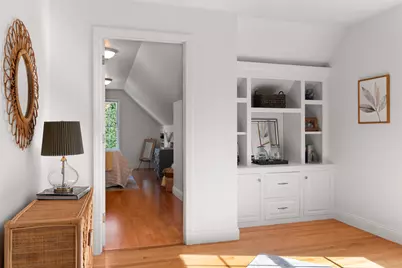
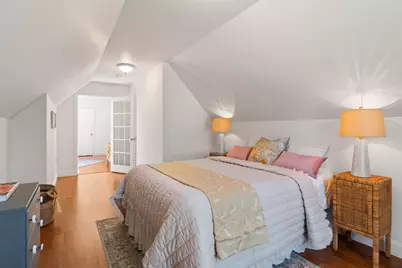
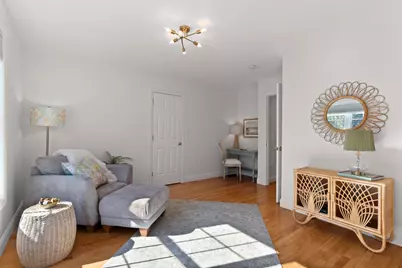
- Bedroom 1: Level 2
- Bedroom 2: Level 2
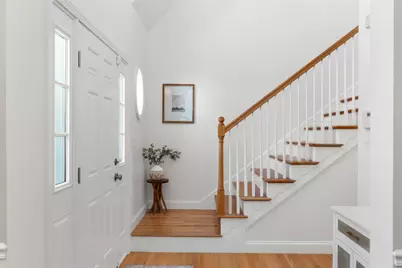
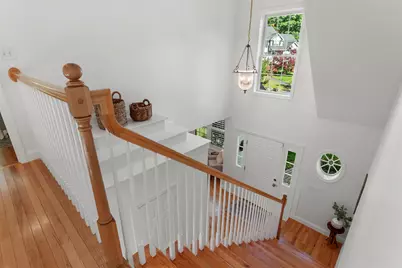
- Foyer/Entry: Level 1
- Living Room: Level 1
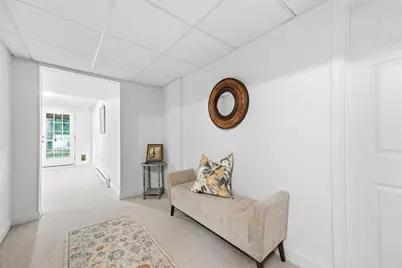
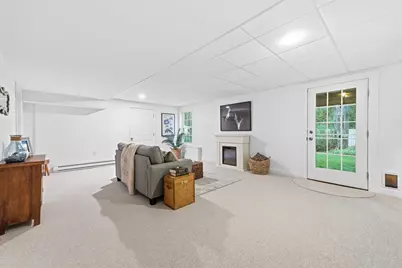
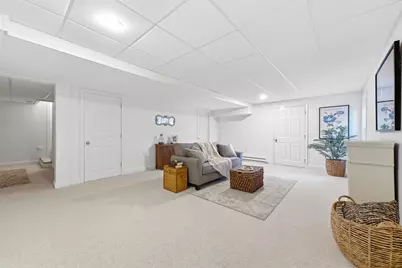
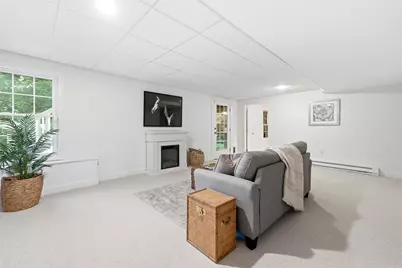
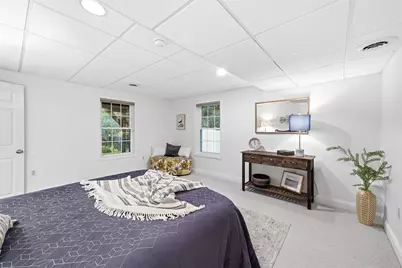
- Family Room: Family Room, Basement
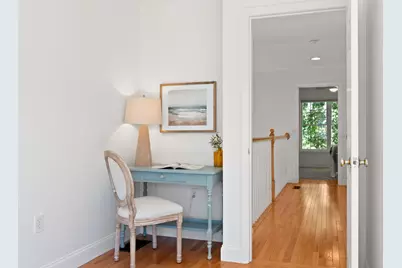
- Office: Level 1
- Laundry: Level 1
- Utility Room: Basement
Additional Information
Exterior
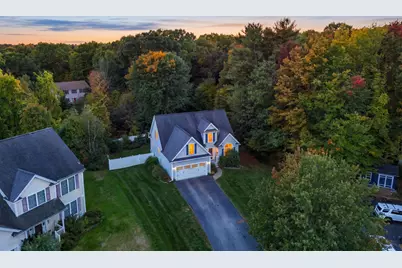
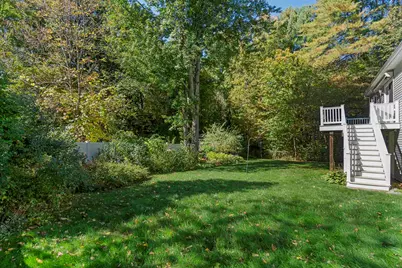
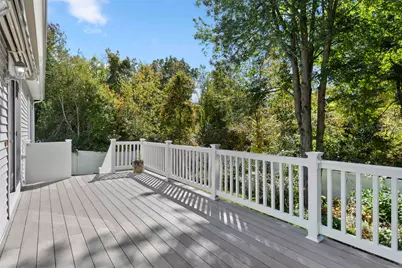
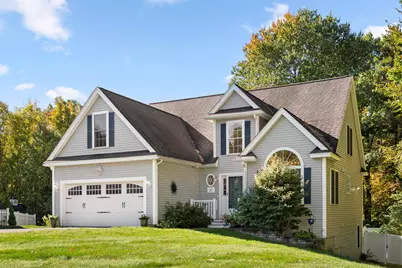
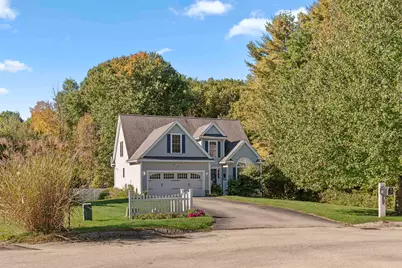
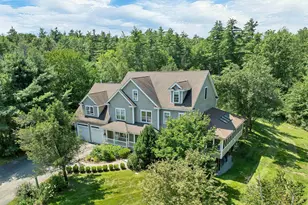
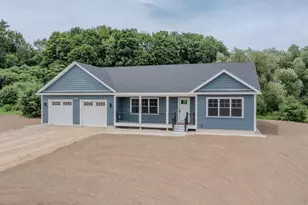
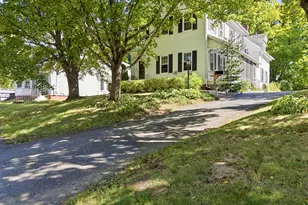
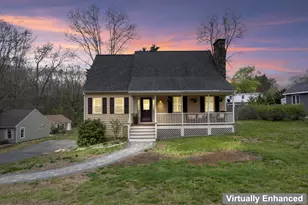
- Exterior Features: Deck, Full Fence, Other - See Remarks, Porch, Shed
- Color: Light Gray
Parking
- Garage: Yes
- Garage Spaces: 1
- Parking: Driveway, Garage, Other, Parking Spaces 6+, Paved
Location
- County: Strafford
- Driving Directions: GPS is accurate. Buyers and Buyer Agents please park in driveway.
School Information
- Elementary School: Horne Street School
- Middle School: Dover Middle School
- High School: Dover High School
Heating & Cooling
- Cooling Type: Central AC
- Heating Type: Natural Gas, Electric, Forced Air
Utilities
Structural Information
- Construction Status: Existing
- Basement Entrance: Interior
- Basement Desc.: Climate-Controlled, Daylight, Finished, Full, Other, Interior Stairs, Storage Space, Walkout, Interior Access, Exterior Access
- Roof: Asphalt Shingles
- Stories/Levels: 3
- Square Feet: 2,288
- Finished Total: 2,288 Sq. Ft.
- Finished Above Grnd: 1,100 Sq. Ft.
- Finished Below Grnd: 1,188 Sq. Ft.
- Year Built: 2005
Lot Features
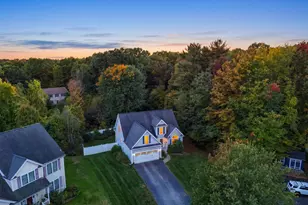
- Lot Size (Acres): 0.32
- Lot Size (Sq. Ft.): 13,939
- Frontage: TBD
- Driveway/Sidewalk: Paved
- Zoning: Residential | R-12
Financial Considerations
- Price Per Sq. Ft.: $668.18
- Assessment Year: 2025
- Assessment Amount: $666,300
- Tax Amount: $13,113
- Tax Year: 2025
Disclosures and Reports
- Documents Avail.: Deed, Other, Property Disclosure
Listed by William Raveis R.E, The Dolores Person Group LLC, Jamie Dee Frontiero