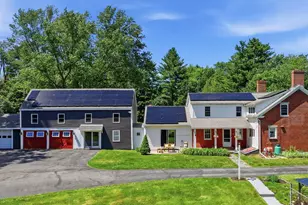
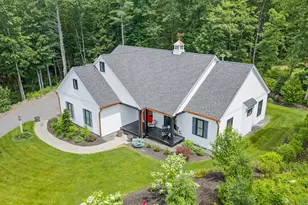
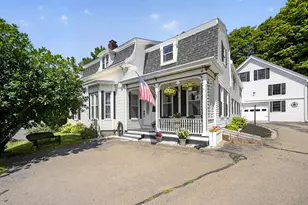
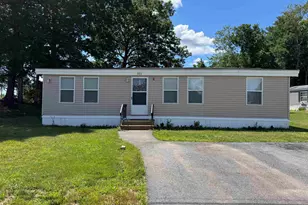
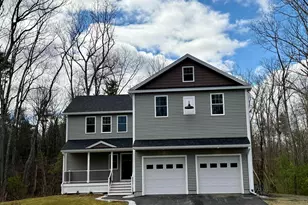
Full Property Details for 35 Cherrywood Dr
General
- Price: $839,900
- Taxes: $14,703 (2025)
- Status: Active
- Type: Single Family
- Source: PrimeMLS
- MLS ID: 5101864
- Updated: 9/15/2026
- Added to Site: 50 day(s) ago
Interior
- Number of Rooms: 8
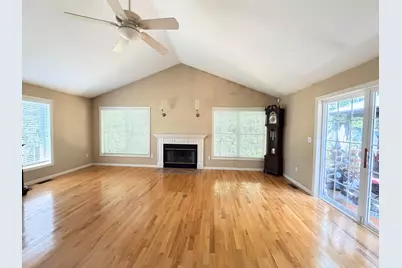
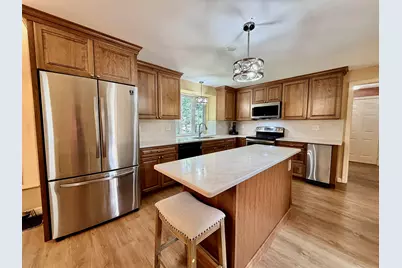
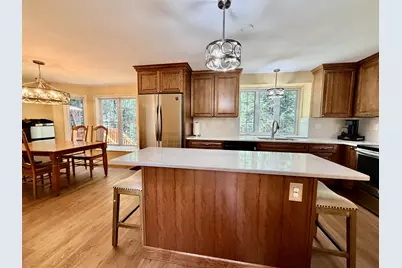
- Interior Features: Cathedral Ceiling, Wood Fireplace, Kitchen Island
- Fireplace: Yes
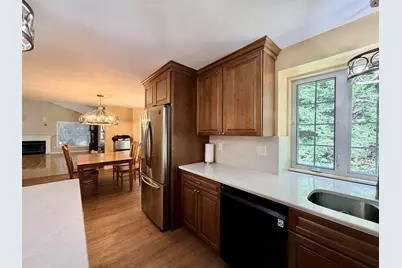
- Appliances: Dishwasher, Microwave, Refrigerator, Trash Compactor, Electric Stove
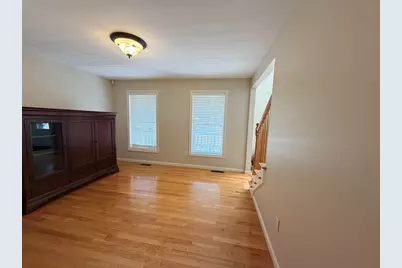
- Flooring: Carpet, Tile, Wood
Rooms
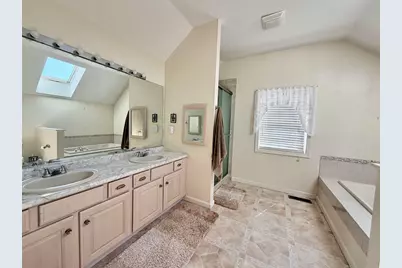
- Total Bathrooms: 3
- Full Bathrooms: 2
- Half Bathrooms: 1
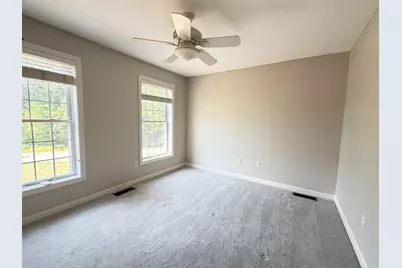
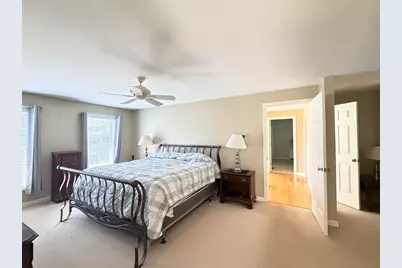
- Total Bedrooms: 4
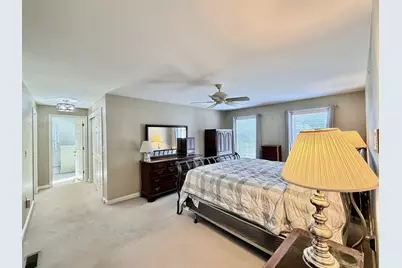
- Primary Suite: 19' x 13', Level 2
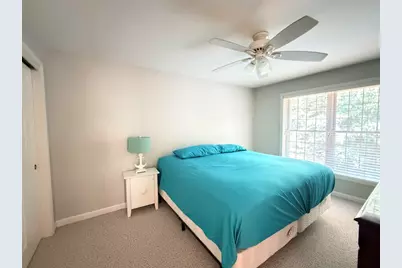
- Bedroom 1: 12' x 13', Level 2
- Bedroom 2: 11' x 13', Level 2
- Bedroom 3: 10' x 12', Level 2
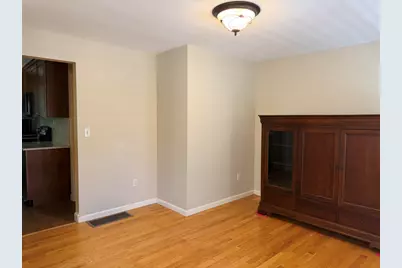
- Living Room: 12'6 x 12'6, Level 1
- Great Room: 22 x 22, Level 1
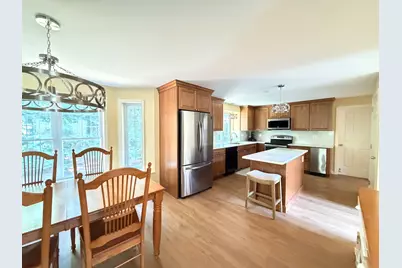
- Kitchen: Kitchen, 20' x 12'6, Level 1
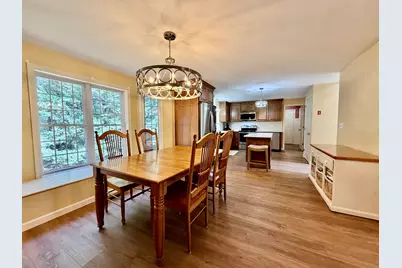
- Dining Room: Dining Room, 12'6 x 12'6, Level 1
Exterior
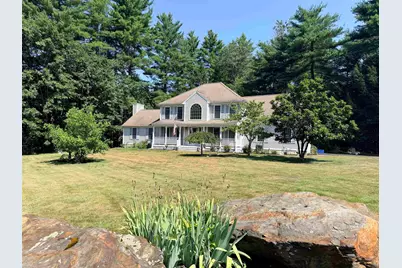
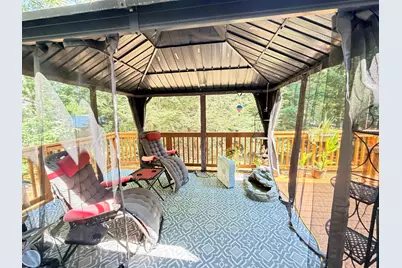
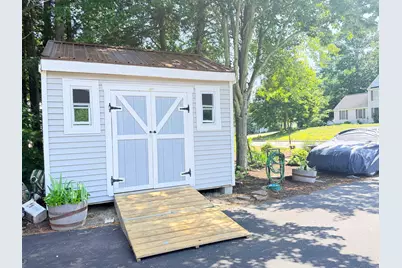
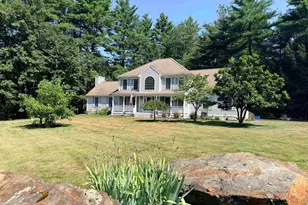
- Exterior Features: Deck, Covered Porch, Shed
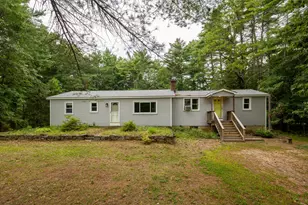
- Color: Gray
Parking
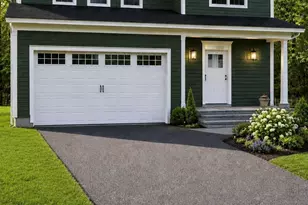
- Garage: Yes
- Garage Spaces: 2
Location
- County: Strafford
- Subdivision: Alden Woods
- Driving Directions: From the Spaulding Turnpike take Exit 9 towards the former Liberty Mutual. Take a right at the light and drive approximately 1 mile on Sixth Street to a left on Cherrywood Drive.
School Information
- School District: Dover
- Elementary School: Horne Street School
- Middle School: Dover Middle School
- High School: Dover High School
Heating & Cooling
- Cooling Type: Central AC
- Heating Type: Natural Gas, Hot Air
Utilities
Structural Information
- Construction Status: Existing
- Basement Entrance: Interior
- Basement Desc.: Concrete, Unfinished
- Roof: Architectural Shingle
- Stories/Levels: 2
- Square Feet: 2,762
- Finished Total: 2,762 Sq. Ft.
- Finished Above Grnd: 2,762 Sq. Ft.
- Year Built: 2000
Lot Features
- Lot Size (Acres): 0.7
- Lot Size (Sq. Ft.): 30,492
- Frontage: TBD
- Driveway/Sidewalk: Paved
- Zoning: R-40
Financial Considerations
- Price Per Sq. Ft.: $304.09
- Assessment Year: 2025
- Assessment Amount: $747,100
- Tax Amount: $14,703
- Tax Year: 2025
Disclosures and Reports
- Documents Avail.: Deed, Plat/Grid Map, Property Disclosure, Tax Map
- Surveyed: Yes
- Lot Number: 66
Listed by Coldwell Banker - Peggy Carter Team, Peggy Carter