
This is a carousel with tiles that activate property listing cards. Use the previous and next buttons to navigate.
1/1
$865,000
This is a carousel with tiles that activate property listing cards. Use the previous and next buttons to navigate.
1/1
Property Description
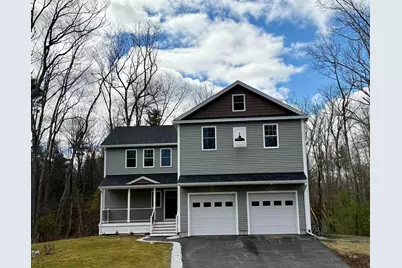
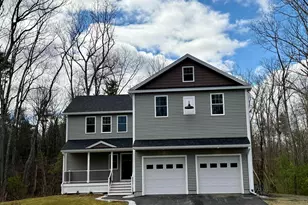
Stunning New Construction in Woodland Estates - Move-In Ready! Welcome to this breathtaking contemporary colonial, now complete and ready for its first owners in the sought-after Woodland Estates community of Dover! Every detail has been thoughtfully designed and expertly executed, with high-end upgrades throughout. At the heart of the home, the chef's kitchen will impress with its gas range, custom hood, pot filler, oversized island with beverage fridge, and timeless white cabinetry accented by an elegant archway. Natural light pours in, highlighting the wide-open floor plan. The first floor showcases rich dark walnut hardwood floor accents with radiant heating, a cozy gas fireplace, and a layout that offers both flow and defined living spaces. Upstairs, a sun-drenched staircase leads to a spacious open foyer. The luxurious primary suite features a spa-like bath with a soaking tub and a generous walk-in closet. Three additional large bedrooms and a convenient second-floor laundry complete this level. The daylight walkout basement offers endless possibilities for future expansion and additional living space. With final finishing touches underway, this home is truly move-in ready. Come see for yourself-the pictures don't capture the full beauty of this one-of-a-kind home. This home is easy to show; the attention to detail is apparent as soon as you walk in the door.
Full Property Details
Full Property Details for 24 Wildcat Dr
General
- Sold For: $865,000
- Taxes: $4,099 (2024)
- Status: Closed
- Type: Single Family
- Source: PrimeMLS
- MLS ID: 5082972
- Added to Site: 94 day(s) ago
Interior
- Number of Rooms: 10
- Interior Features: Gas Fireplace, Kitchen Island, Kitchen/Dining, Natural Light, Natural Woodwork, Soaking Tub, Walk-In Closet, Walk-In Pantry
- Fireplace: Yes
- Appliances: Dishwasher, Range Hood, Gas Range, Refrigerator
- Flooring: Carpet, Hardwood, Tile
Rooms
Bathrooms
- Total Bathrooms: 3
- Full Bathrooms: 2
- Half Bathrooms: 1
- Bathroom 1: Bathroom Full, Level 2
- Bathroom 2: Bathroom Half, Level 1
Bedrooms
- Total Bedrooms: 4
- Primary Suite: 18 x 15, Level 2
- Bedroom 1: 19 x 12, Level 2
- Bedroom 2: 17 x 16, Level 2
- Bedroom 3: 17 x 12, Level 2
Other Rooms
- Living Room: 16 x 18.5, Level 1
- Kitchen: Kitchen, 14 x 17, Level 1
- Dining Room: Dining Room, 14 x 17, Level 1
Exterior
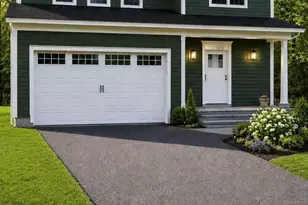
- Color: Green
Parking
- Garage: Yes
- Garage Spaces: 2
- Parking: Driveway, Garage
Location
- County: Strafford
School Information
- School District: Dover School District SAU #11
- Elementary School: Horne Street School
- Middle School: Dover Middle School
- High School: Dover High School
Heating & Cooling
- Cooling Type: Mini Split
- Heating Type: Heat Pump, Radiant Floor
Utilities
- Sewer: Other, Public
Structural Information
- Construction Status: Existing
- Basement Entrance: Walkout
- Basement Desc.: Concrete, Interior Stairs, Unfinished, Walkout, Exterior Access, Basement Stairs
- Roof: Shingle
- Stories/Levels: 2
- Square Feet: 2,784
- Finished Total: 2,784 Sq. Ft.
- Finished Above Grnd: 2,784 Sq. Ft.
- Year Built: 2025
Lot Features
- Lot Size (Acres): 0.61
- Lot Size (Sq. Ft.): 26,572
- Frontage: TBD
- Driveway/Sidewalk: Paved
- Zoning: RES
Financial Considerations
- Price Per Sq. Ft.: $315.73
- Other Fee: Fee 1: $1280
- Other Fee Type: Fee 1 Includes: Other, Plowing
- Other Fee Freq.: Fee 1 Frequency: Yearly
- Tax Amount: $4,099
- Tax Year: 2024
Disclosures and Reports
- Block: 5
- Lot Number: 10000
Get Pre-Approved Today
Schools
Schools serving 24 Wildcat Dr
School District:Dover School District, Dover, NH
Disclaimer:
School attendance boundaries provided by ATTOM Data Solutions and are for reference only. Contact the school directly to verify enrollment eligibility.
Price & Sales History for 24 Wildcat Dr
Date
Details
Price
Change
Source
6/17/2026
Sold
$865,000
-1.59%
MLS
4/10/2026
Listed
$879,000
—
MLS
Disclaimer: Historical sales information is derived from public records provided by the county offices. Information is not guaranteed and should be independently verified.
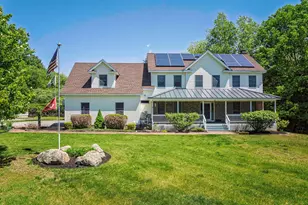
24 Wildcat Drive, Dover, NH 03820 (MLS# 5082972) is a Single Family property that was sold at $865,000 on June 17, 2026. This property was listed by Erica Miller from our Portsmouth Office.Want to learn more about 24 Wildcat Drive? Do you have questions about finding other Single Family real estate for sale in Dover? You can browse all Dover real estate or contact a Coldwell Banker agent to request more information.