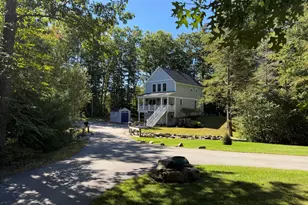
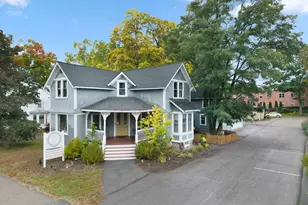
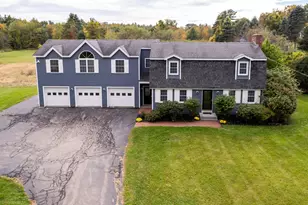
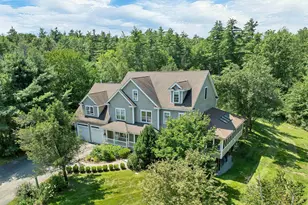
This is a carousel with tiles that activate property listing cards. Use the previous and next buttons to navigate.
1/1
$650,000
This is a carousel with tiles that activate property listing cards. Use the previous and next buttons to navigate.
1/1
Property Description
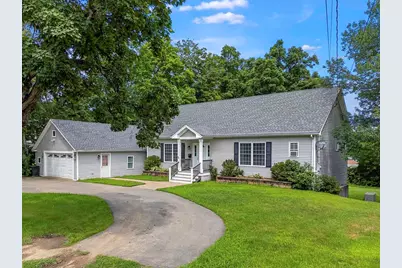
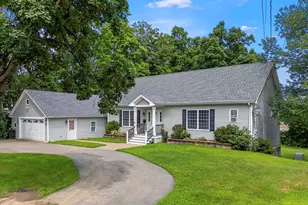
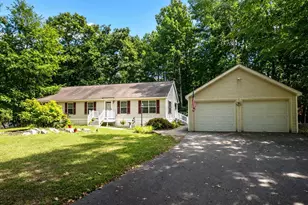
This spacious ranch offers flexible living with a fully finished walkout lower level featuring a private in-law apartment. The main level has its own entrance and opens to a bright, open-concept living, dining, and kitchen area with a gas fireplace, generous granite countertop space, and a Viking gas range with vent hood. Just off the kitchen, a large deck wraps around the side of the home and provides convenient access toward the detached two-car garage, which includes a walk-up storage loft. The main level also features a half bath with laundry and a spacious primary suite with a large walk-in closet and private bath. The ensuite includes a jetted tub, tiled shower, and separate toilet room with bidet. The walkout lower level offers two additional bedrooms, a full bathroom, a large kitchen and dining area, and a spacious living room. Step directly outside to the patio and level backyard, which is partially fenced and provides plenty of room for outdoor enjoyment. Many of the major improvements have already been completed. The roof, forced hot water heating system, and hot water tank are approximately three years old. The on-demand propane generator is approximately one year old, while the vinyl siding, front porch, and rear deck are approximately six years old. With major updates already in place and the road expected to be freshly paved soon, this versatile home is ready for its next owner to move in and enjoy.
Full Property Details
Full Property Details for 86 Court St
General
- Sold For: $650,000
- Taxes: $11,383 (2025)
- Status: Closed
- Type: Single Family
- Source: PrimeMLS
- MLS ID: 5103739
- Added to Site: 62 day(s) ago
Interior
- Number of Rooms: 7
- Interior Features: Central Vacuum, Ceiling Fan, Gas Fireplace, In-Law Suite, Primary BR w/ BA, Soaking Tub, Walk-In Closet, 1st Floor Laundry, Bidet
- Fireplace: Yes
- Appliances: Dishwasher, Dryer, Range Hood, Microwave, Electric Range, Gas Range, Refrigerator, Washer
- Flooring: Carpet, Tile, Wood
Rooms
Bathrooms
- Total Bathrooms: 3
- Full Bathrooms: 2
- Half Bathrooms: 1
- Bathroom 1: Bathroom Full, Level 1
- Bathroom 2: Bathroom Half, Level 1
- Bathroom 3: Bathroom Full, Basement
Bedrooms
- Total Bedrooms: 3
- Primary Suite: Level 1
- Bedroom 1: Basement
- Bedroom 2: Basement
Other Rooms
- Living Room: Level 1
Additional Information
- Equipment: Window AC
Exterior
- Exterior Features: Deck, Partial Fence , Patio, Storage
Parking
- Garage: Yes
- Garage Spaces: 2
- Parking: Paved
Location
- County: Strafford
- Driving Directions: GPS friendly. Sign on property. Road is under construction.
Heating & Cooling
- Cooling Type: Mini Split
- Heating Type: Propane, Hot Water, Gas Fireplace
Utilities
- Sewer: Public
Structural Information
- Construction Status: Existing
- Basement Entrance: Interior
- Basement Desc.: Finished, Full, Interior Stairs, Walkout
- Roof: Asphalt Shingles
- Stories/Levels: 1
- Square Feet: 2,688
- Finished Total: 2,688 Sq. Ft.
- Finished Above Grnd: 1,344 Sq. Ft.
- Finished Below Grnd: 1,344 Sq. Ft.
- Year Built: 2003
Lot Features
- Lot Size (Acres): 0.34
- Lot Size (Sq. Ft.): 14,810
- Frontage: Yes Road Frontage
- Frontage Feet: 100
- Driveway/Sidewalk: Paved
- Zoning: RM-U
Financial Considerations
- Price Per Sq. Ft.: $502.23
- Tax Amount: $11,383
- Tax Year: 2025
Disclosures and Reports
- Lot Number: 110A
Listed by KW Coastal and Lakes & Mountains Realty, Porchlight Home Group
Sold by KW Coastal and Lakes & Mountains Realty, Eric. Levin

Get Pre-Approved Today
Schools
Schools serving 86 Court St
School District:Dover School District, Dover, NH
Disclaimer:
School attendance boundaries provided by ATTOM Data Solutions and are for reference only. Contact the school directly to verify enrollment eligibility.
Price & Sales History for 86 Court St
Date
Details
Price
Change
Source
9/30/2026
Sold
$650,000
-3.7%
MLS
8/08/2026
Listed
$675,000
—
MLS
Disclaimer: Historical sales information is derived from public records provided by the county offices. Information is not guaranteed and should be independently verified.
86 Court Street, Dover, NH 03820 (MLS# 5103739) is a Single Family property that was sold at $650,000 on September 30, 2026. Want to learn more about 86 Court Street? Do you have questions about finding other Single Family real estate for sale in Dover? You can browse all Dover real estate or contact a Coldwell Banker agent to request more information.