This is a carousel with tiles that activate property listing cards. Use the previous and next buttons to navigate.
1/1
$1,278,000
This is a carousel with tiles that activate property listing cards. Use the previous and next buttons to navigate.
1/1
Property Description
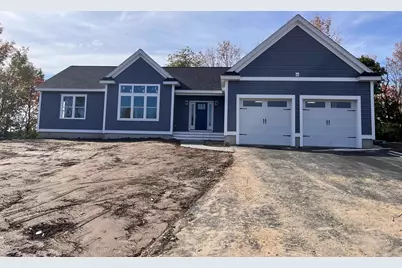
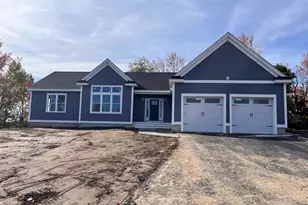
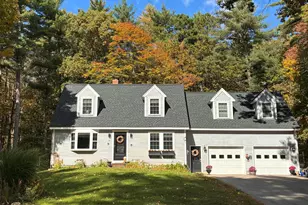
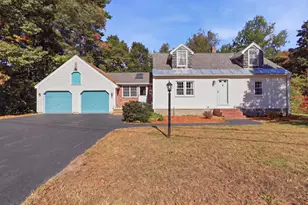
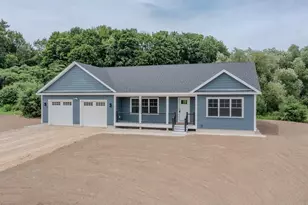
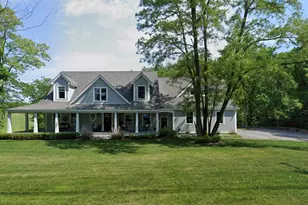
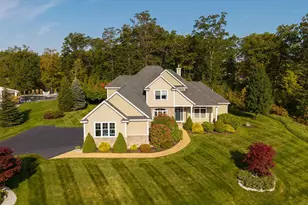
Welcome to Emerson Ridge at Janetos Farm, where thoughtful new construction meets the kind of setting that feels like a deep exhale. On Lot 2, with nearly an acre, the Bonnie Ranch delivers bright, single-level living with the space you want, the style you've been waiting for, and a 3-car garage that actually fits real life (cars, storage, toys, hobbies... all of it). Step inside and you'll feel it right away: 10' ceilings, generous windows, and an open layout that's both welcoming and easy to live in. The kitchen is truly the hub, featuring a statement island and pantry, flowing naturally into the dining area and a fireplaced living room made for gatherings, whether it's a holiday crowd or a quiet night in. The sunroom is the standout: glass-lined and full of light, it's the perfect everyday escape and opens to a 12' x 17' deck for grilling, lounging, and soaking up your backyard space. The primary suite is set apart for privacy, offering a spacious bedroom, walk-in closet, and a bath that feels more "treat yourself" than typical. Two additional bedrooms and a full bath sit on the opposite side of the home, ideal for guests, kids, or a dedicated work-from-home setup. A true mudroom, separate laundry room, and a full basement foundation add the practical perks buyers love, with room to grow into later. And the location is the cherry on top. Emerson Ridge at Janetos Farm is a beautifully designed neighborhood that nods to the area's agricultural roots while delivering a modern, connected lifestyle. With wooded surroundings and nearby community trails, it offers a peaceful backdrop, yet downtown Dover is just minutes away for dining, shopping, and everyday essentials. Add in golf, outdoor recreation, and quick access to the Seacoast, and you've got a location that makes everyday life feel easier, and weekends feel wide open.
Full Property Details
Full Property Details for 9 Prosperity Dr #2
General
- Sold For: $1,278,000
- Status: Closed
- Type: Single Family
- Source: PrimeMLS
- MLS ID: 5073628
- Added to Site: 275 day(s) ago
Interior
- Number of Rooms: 7
- Interior Features: Attic with Hatch/Scuttle, Dining Area, Gas Fireplace, 1 Fireplace, Kitchen Island, Laundry Hookups, Primary BR w/ BA, Natural Light, Indoor Storage, Walk-In Closet, Programmable Thermostat, 1st Floor Laundry, Smart Thermostat
- Fireplace: Yes
- Appliances: ENERGY STAR Qual Dishwshr, Microwave, Electric Range, ENERGY STAR Qual Fridge, On Demand Water Heater
- Flooring: Hardwood, Tile
Rooms
Bathrooms
- Total Bathrooms: 2
- Full Bathrooms: 1
- 3/4 Bathrooms: 1
- Bathroom 1: Bathroom Three Quarter, 8.7 x 12.2, Level 1
- Bathroom 2: Bathroom Full, 5 x 11, Level 1
Bedrooms
- Total Bedrooms: 3
- Primary Suite: 14.1 x 15.4, Level 1
- Bedroom 1: 13.6 x 11.4, Level 1
- Bedroom 2: 10.11 x 11, Level 1
Other Rooms
- Living Room: 14.4 x 13.10, Level 1
- Kitchen: Kitchen, 12.3 x 15, Level 1
- Dining Room: Dining Room, 14.6 x 15.2, Level 1
- Sun Room/Solarium: 13 x 11.6, Level 1
- Laundry: 6 x 5.11, Level 1
- Mud Room: Mudroom, 7.8 x 9.10, Level 1
Additional Information
- Equipment: CO Detector, Irrigation System, Smoke Detector
Exterior
- Exterior Features: Deck, Covered Porch, Window Screens, Low E Window(s)
Parking
- Garage: Yes
- Garage Spaces: 3
- Parking: Auto Open, Driveway, Garage, Paved, Attached
Location
- County: Strafford
- Subdivision: Emerson Ridge at Janetos Farm
- Driving Directions: From downtown Dover, take Central Avenue to Washington Street and continue onto Gulf Road. Turn left onto Oak Street and follow to the Emerson Ridge entrance. Turn right into the development, then take the first right onto Prosperity Drive. Lot 2 is the second homesite on the right.
School Information
- School District: Dover School District SAU #11
- Elementary School: Horne Street School
- Middle School: Dover Middle School
- High School: Dover High School
Heating & Cooling
- Cooling Type: Central AC, Multi Zone
- Heating Type: Propane, Forced Air, Multi Zone
Utilities
- Sewer: Private
Structural Information
- Construction Status: New Construction
- Basement Entrance: Interior
- Basement Desc.: Bulkhead, Full, Interior Access, Interior Stairs, Storage Space, Unfinished
- Roof: Asphalt Shingles
- Stories/Levels: 1
- Square Feet: 1,965
- Finished Total: 1,965 Sq. Ft.
- Finished Above Grnd: 1,965 Sq. Ft.
- Year Built: 2026
Lot Features
- Lot Size (Acres): 0.9
- Lot Size (Sq. Ft.): 39,204
- Frontage: Yes Road Frontage
- Frontage Feet: 15
- Driveway/Sidewalk: Common/Shared, Paved
- Zoning: R40
Green Features
- Building Certification: ENERGY STAR Certified Homes
- Certification Rating: Certified
Financial Considerations
- Price Per Sq. Ft.: $646.31
- Other Fee: Fee 1: $550
- Other Fee Type: Fee 1 Includes: HOA Fee, Plowing, Trash
- Other Fee Freq.: Fee 1 Frequency: Quarterly
Disclosures and Reports
- Documents Avail.: Association Docs, Covenants, Deed, Plot Plan
- Surveyed: Yes
- Lot Number: 5
Listed by The Gove Group Real Estate, LLC, Marissa Drew
Sold by The Aland Realty Group, Kimberly. Wade

Get Pre-Approved Today
Schools
Schools serving 9 Prosperity Dr #2
School District:Dover School District, Dover, NH
Disclaimer:
School attendance boundaries provided by ATTOM Data Solutions and are for reference only. Contact the school directly to verify enrollment eligibility.
Price & Sales History for 9 Prosperity Dr #2
Date
Details
Price
Change
Source
10/12/2026
Sold
$1,278,000
0.63%
MLS
1/10/2026
Listed
$1,270,000
—
MLS
Disclaimer: Historical sales information is derived from public records provided by the county offices. Information is not guaranteed and should be independently verified.
9 Prosperity Drive #2, Dover, NH 03820 (MLS# 5073628) is a Single Family property that was sold at $1,278,000 on October 12, 2026. Want to learn more about 9 Prosperity Drive #2? Do you have questions about finding other Single Family real estate for sale in Dover? You can browse all Dover real estate or contact a Coldwell Banker agent to request more information.