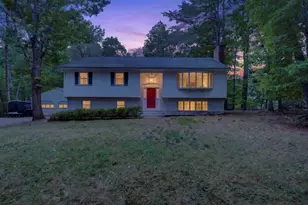
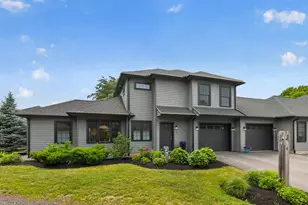
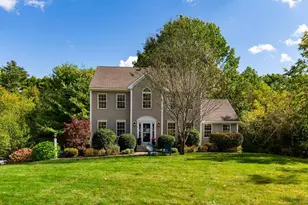
Full Property Details for 18 Thompson Ln
General
- Sold For: $660,000
- Taxes: $9,853 (2025)
- Status: Closed
- Type: Single Family
- Source: PrimeMLS
- MLS ID: 5103055
- Added to Site: 67 day(s) ago
Interior
- Number of Rooms: 9
- Interior Features: Attic with Hatch/Scuttle, 2 Fireplaces, Primary BR w/ BA, Basement Laundry
- Fireplace: Yes
- Appliances: Dishwasher, Dryer, Microwave, Electric Range, Refrigerator, Washer
- Flooring: Carpet, Laminate, Tile
Rooms
- Total Bathrooms: 2
- Full Bathrooms: 1
- 3/4 Bathrooms: 1
- Total Bedrooms: 3
- Primary Bedroom: Level 1
- Bedroom 1: Level 1
- Bedroom 2: Level 1
- Living Room: Level 1
- Family Room: Family Room, Basement
- Kitchen: Kitchen, Level 1
- Dining Room: Dining Room, Level 1
- Office: Basement
- Laundry: Basement
Additional Information
- Equipment: Battery Smoke Detector, Dehumidifier, Standby Generator
Exterior
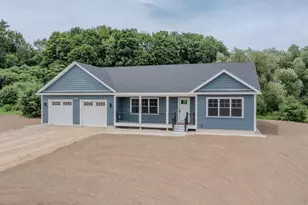
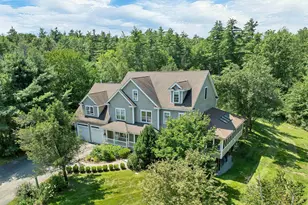
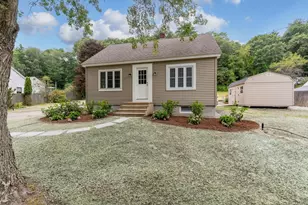
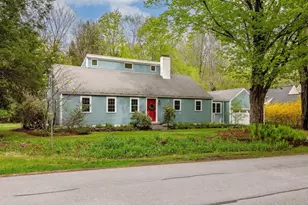
- Exterior Features: Deck, Garden Space, Heated Porch
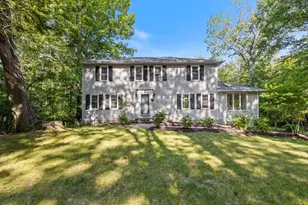
- Color: Taupe
Parking
- Garage: Yes
- Garage Spaces: 2
Location
- County: Strafford
- Subdivision: Faculty Development
- Driving Directions: 108 to Main Street to right on Madbury Rd to left on Pettee Brook Lane to left on Main Street to right on Mill Rd to left on Faculty Rd to right on Thompson Lane # 14 is on the right.
School Information
- School District: Oyster River Cooperative
- Elementary School: Mast Way School
- Middle School: Oyster River Middle School
- High School: Oyster River High School
Heating & Cooling
- Cooling Type: None
- Heating Type: Natural Gas, Baseboard
Utilities
Structural Information
- Construction Status: Existing
- Basement Entrance: Interior
- Basement Desc.: Basement Stairs, Bulkhead, Concrete, Finished, Interior Stairs, Partially Finished, Sump Pump
- Roof: Asphalt Shingles
- Stories/Levels: 1
- Square Feet: 2,788
- Finished Total: 2,788 Sq. Ft.
- Finished Above Grnd: 1,612 Sq. Ft.
- Finished Below Grnd: 1,176 Sq. Ft.
- Year Built: 1973
Lot Features
- Lot Size (Acres): 0.43
- Lot Size (Sq. Ft.): 18,731
- Frontage: Yes Road Frontage
- Frontage Feet: 120
- Driveway/Sidewalk: Paved
- Zoning: RA
Financial Considerations
- Price Per Sq. Ft.: $402.61
- Assessment Year: 2025
- Assessment Amount: $623,000
- Tax Amount: $9,853.91
- Tax Year: 2025
Disclosures and Reports
- Documents Avail.: Deed
- Surveyed: Yes
- Block: 5
- Lot Number: 14
Listed by BHG Masiello Durham, Joan E Friel
Sold by J. Borstell Real Estate, John L. Beckshaw