This is a carousel with tiles that activate property listing cards. Use the previous and next buttons to navigate.
1/36
$658,800 Just Listed
This is a carousel with tiles that activate property listing cards. Use the previous and next buttons to navigate.
1/36
Property Description
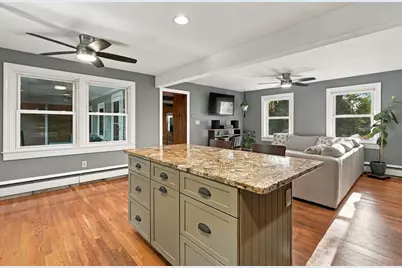
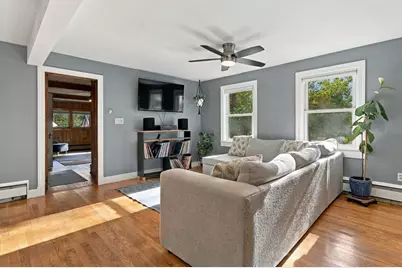
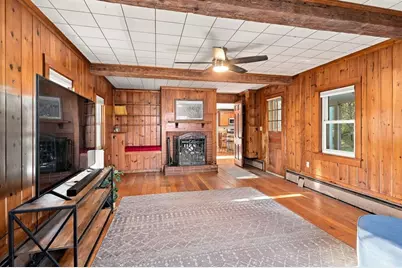
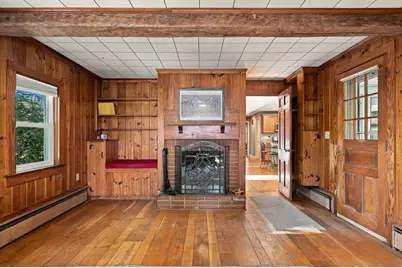
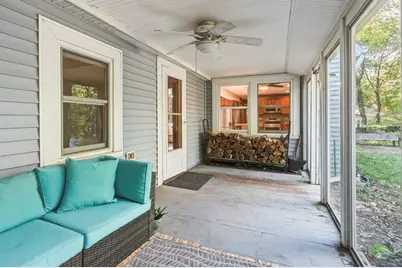
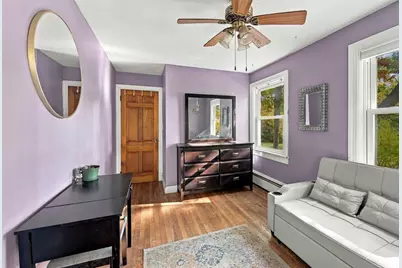
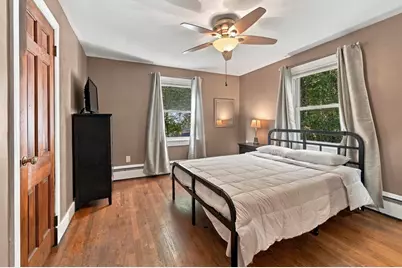
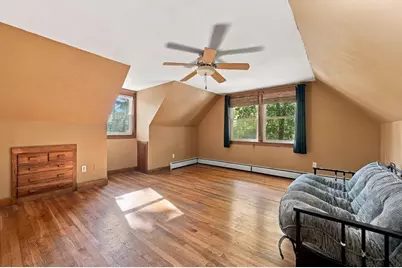
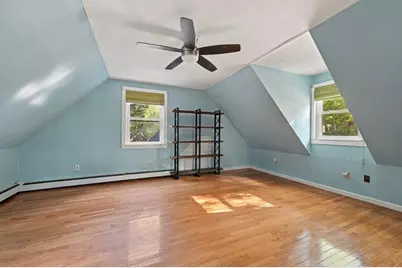
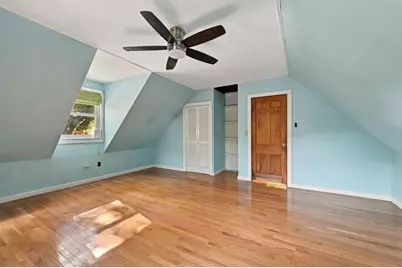
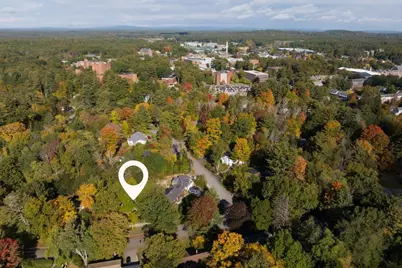
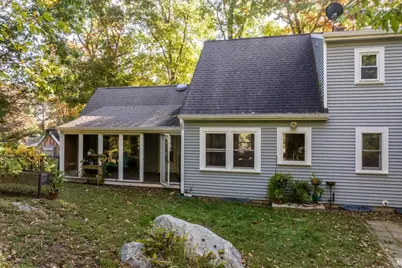
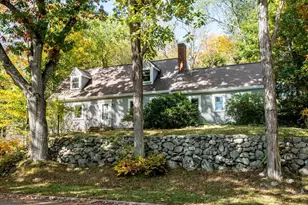
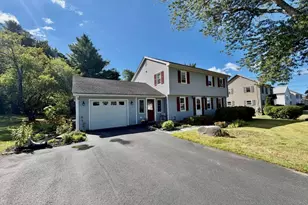
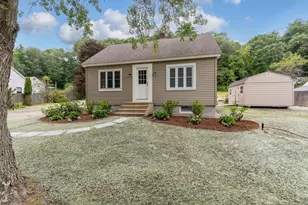
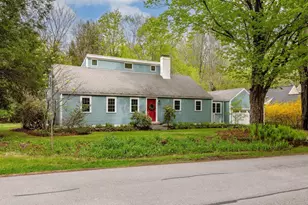
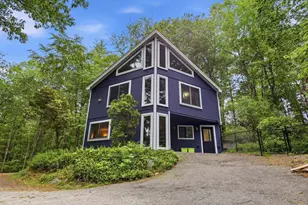
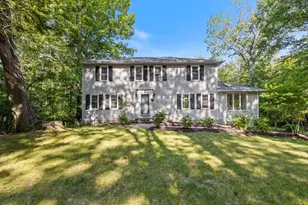
Welcome to this charming 4-bedroom, 2-bath Cape nestled in Durham's desirable Faculty Neighborhood. Ideally located near downtown Durham, UNH, the Public Library, and major commuting routes, this home offers both convenience and comfortable living. The kitchen is thoughtfully appointed with granite countertops, stainless steel appliances, updated wood cabinetry, and a center island, with a window overlooking the backyard. Just beyond the kitchen, the living room provides a comfortable place to relax, while the family room offers plenty of room for game nights, movie evenings, or gathering with friends. Enjoy the beauty of the changing seasons from the inviting three-season porch a peaceful retreat to sip your morning coffee, unwind at the end of the day, and take in the backyard surroundings. The first floor features a primary bedroom, an additional bedroom, and a three-quarter bath, offering flexibility for a variety of living arrangements. Upstairs, two additional bedrooms and a full bath. With its desirable location, flexible floor plan, and welcoming spaces both inside and out, this home is ready for you to settle in and create memories of your own. Showings begin at open house on Friday, 10/9/26 from 4pm to 6pm
Full Property Details
Full Property Details for 30 Garden Ln
General
- Price: $658,800
- Taxes: $10,986 (2025)
- Status: Active
- Type: Single Family
- Source: PrimeMLS
- MLS ID: 5113175
- Updated: 10/9/2026
- Added to Site: 1 day(s) ago
Interior
- Number of Rooms: 7
- Interior Features: Ceiling Fan, Kitchen Island, Natural Light, Natural Woodwork
- Appliances: Dishwasher, Dryer, Microwave, Refrigerator, Washer, Gas Stove
- Flooring: Tile, Wood
Rooms
Bathrooms
- Total Bathrooms: 2
- Full Bathrooms: 1
- 3/4 Bathrooms: 1
- Bathroom 1: Bathroom Full, Level 2
- Bathroom 2: Bathroom Three Quarter, Level 1
Bedrooms
- Total Bedrooms: 4
- Bedroom 1: Level 2
- Bedroom 2: Level 2
- Bedroom 3: Level 1
- Bedroom 4: Level 1
Other Rooms
- Living Room: Level 1
- Family Room: Family Room, Level 1
- Kitchen: Kitchen, Level 1
Additional Information
- Equipment: Smoke Detector
Exterior
- Exterior Features: Garden Space, Natural Shade, Patio
Parking
- Garage: Yes
- Garage Spaces: 1
- Parking: Auto Open, Direct Entry
Location
- County: Strafford
School Information
- School District: Oyster River Cooperative
- Elementary School: Assigned
- Middle School: Oyster River Middle School
- High School: Oyster River High School
Heating & Cooling
- Cooling Type: None
- Heating Type: Natural Gas, Hot Water
Utilities
- Sewer: Public
Structural Information
- Construction Status: Existing
- Basement Entrance: Walk-up
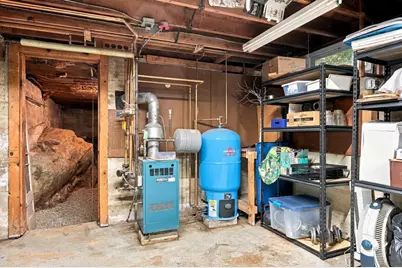
- Basement Desc.: Unfinished
- Roof: Asphalt Shingles
- Stories/Levels: 1.5
- Square Feet: 1,812
- Finished Total: 1,812 Sq. Ft.
- Finished Above Grnd: 1,812 Sq. Ft.
- Year Built: 1953
Lot Features
- Lot Size (Acres): 0.29
- Lot Size (Sq. Ft.): 12,632
- Frontage: Yes Road Frontage
- Frontage Feet: 100
- Driveway/Sidewalk: Paved
- Zoning: RA
Financial Considerations
- Price Per Sq. Ft.: $363.58
- Assessment Year: 2025
- Assessment Amount: $582,200
- Tax Amount: $10,986
- Tax Year: 2025
Disclosures and Reports
- Block: 63
Listed by BHG Masiello Durham, Madiha Farag

Get Pre-Approved Today
Schools
Schools serving 30 Garden Ln
School District:Oyster River Cooperative School District
| Name | Grades | Distance |
|---|---|---|
Oyster River Middle School 1 Coe Drive, Durham, NH 03824 | 5-8 | 0.8 mi |
Mast Way School 23 Mast Road, Lee, NH 03861 | K-4 | 3.9 mi |
Oyster River High School 55 Coe Drive, Durham, NH 03824 | 9-12 | 1.1 mi |
Disclaimer:
School attendance boundaries provided by ATTOM Data Solutions and are for reference only. Contact the school directly to verify enrollment eligibility.
Price & Sales History for 30 Garden Ln
Date
Details
Price
Change
Source
10/09/2026
Listed
$658,800
68.92%
MLS
10/29/2021
Sold
$390,000
—
Public Record
Disclaimer: Historical sales information is derived from public records provided by the county offices. Information is not guaranteed and should be independently verified.
Tax History
Tax History for 30 Garden Ln
Year
Property Taxes
Change
Tax Assessment
Change
2025
$10,986
4%
$582,200
13%
2024
$10,521
-1%
$517,500
—
2023
$10,598
18%
$517,500
67%
2022
$8,982
4%
$309,300
—
2021
$8,605
1%
$308,300
—
2020
$8,549
1%
$308,300
—
2019
$8,457
2%
$308,300
—
2018
$8,262
4%
$308,300
19%
2017
$7,933
3%
$258,900
—
2016
$7,697
—
$258,900
—
2015
$7,728
-2%
$258,900
—
2014
$7,902
—
$258,900
—
2013
$7,873
—
$258,900
—
Disclaimer: Historical tax information is derived from public records provided by the county offices. Information is not guaranteed and should be independently verified.
Estimate the Cost
Estimate the Cost for 30 Garden Ln
30 Garden Lane, Durham, NH 03824 (MLS# 5113175) is a Single Family property with 4 bedrooms, 1 full bathroom and 1 partial bathroom. 30 Garden Lane is currently listed for $658,800 and was received on October 09, 2026. Want to learn more about 30 Garden Lane? Do you have questions about finding other Single Family real estate for sale in Durham? You can browse all Durham real estate or contact a Coldwell Banker agent to request more information.