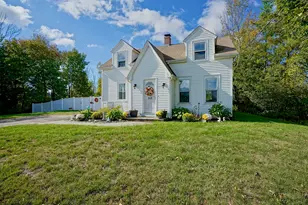
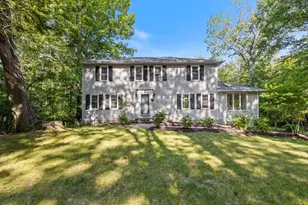
This is a carousel with tiles that activate property listing cards. Use the previous and next buttons to navigate.
1/1
$651,000
This is a carousel with tiles that activate property listing cards. Use the previous and next buttons to navigate.
1/1
Property Description
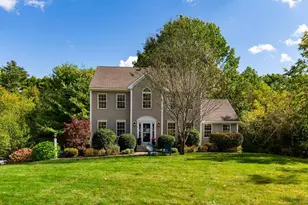
Welcome home! This 4 bedroom, 1.5 bath colonial is located in the coveted Oyster River School District. Set on almost an acre of green space and abutting conservation land and miles of walking trails, this property is minutes from UNH but feels worlds away! The 1st level features a gorgeous kitchen- fully remodeled in 2022, formal dining room, charming living room, spacious family room and half bath with laundry. French doors lead to a lovely sunroom perfect for relaxation or dining al fresco. 2nd level offers 4 generous bedrooms & full bath. Need more space? The basement is perfect for a play room, media room or home office. Additional features include; 2 fireplaces, 2 car garage, hardwood flooring, new high efficiency heating system, generous built-in pantry, quartz countertops, s/s appliances, storage shed, fenced garden area, rear deck and fire pit. Don't miss out on this classic new england colonial in a picture perfect location. Showings begin at open houses 5/16-5/17
Full Property Details
Full Property Details for 2 Griffith Dr
General
- Sold For: $651,000
- Taxes: $10,254 (2025)
- Status: Closed
- Type: Single Family
- Source: PrimeMLS
- MLS ID: 5088803
- Added to Site: 103 day(s) ago
Interior
- Number of Rooms: 9
- Interior Features: Ceiling Fan, Dining Area, 1 Fireplace, 2 Fireplaces, 1st Floor Laundry, Attic with Pulldown
- Fireplace: Yes
- Appliances: Dishwasher, Dryer, Range Hood, Electric Range, Washer
- Flooring: Carpet, Ceramic Tile, Hardwood
Rooms
Bathrooms
- Total Bathrooms: 2
- Full Bathrooms: 1
- Half Bathrooms: 1
- Bathroom 1: Bathroom Full, 8.3 x 8.7, Level 2
- Bathroom 2: Bathroom Half, 6.1 x 6.2, Level 1
Bedrooms
- Total Bedrooms: 4
- Primary Bedroom: 16.9 x 13.1, Level 2
- Bedroom 1: 12 x 12.1, Level 2
- Bedroom 2: 11.5 x 12.1, Level 2
- Bedroom 3: 11.11 x 13.10, Level 2
Other Rooms
- Living Room: 15.8 x 11.6, Level 1
- Family Room: Family Room, 16.8 x 13.9, Level 1
- Kitchen: Kitchen, 13.7 x 10.2, Level 1
- Dining Room: Dining Room, 11.8 x 10.4, Level 1
- Den: Den, 24.8 x 11.1, Basement
Additional Information
- Equipment: Radon Mitigation
Exterior
- Exterior Features: Deck, Garden Space, Shed
- Color: gray
Parking
- Garage: Yes
- Garage Spaces: 2
- Parking: Driveway
Location
- County: Strafford
- Driving Directions: Packers Fall Rd to Griffiths Drive
School Information
- School District: Oyster River Cooperative
- Middle School: Oyster River Middle School
- High School: Oyster River High School
Heating & Cooling
- Cooling Type: None
- Heating Type: Propane, Electric, Hot Water
Utilities
- Sewer: 1000 Gallon, Leach Field, On-Site Septic Exists
Structural Information
- Construction Status: Existing
- Basement Entrance: Interior
- Basement Desc.: Partially Finished
- Roof: Asphalt Shingles
- Stories/Levels: 2
- Square Feet: 2,216
- Finished Total: 2,216 Sq. Ft.
- Finished Above Grnd: 1,900 Sq. Ft.
- Finished Below Grnd: 316 Sq. Ft.
- Year Built: 1970
Lot Features
- Lot Size (Acres): 0.92
- Lot Size (Sq. Ft.): 40,075
- Frontage: Yes Road Frontage
- Frontage Feet: 121
- Driveway/Sidewalk: Paved
- Zoning: R
Financial Considerations
- Price Per Sq. Ft.: $274.82
- Assessment Year: 2025
- Assessment Amount: $543,400
- Tax Amount: $10,254
- Tax Year: 2025
Disclosures and Reports
- Lot Number: 63
Listed by Century 21 North East, Domenica Giordano
Sold by Duston Leddy Real Estate, Adam. Dean

Get Pre-Approved Today
Schools
Schools serving 2 Griffith Dr
School District:Oyster River Cooperative School District
| Name | Grades | Distance |
|---|---|---|
Mast Way School 23 Mast Road, Lee, NH 03861 | K-4 | 2.2 mi |
Oyster River Middle School 1 Coe Drive, Durham, NH 03824 | 5-8 | 2.6 mi |
Oyster River High School 55 Coe Drive, Durham, NH 03824 | 9-12 | 3 mi |
Disclaimer:
School attendance boundaries provided by ATTOM Data Solutions and are for reference only. Contact the school directly to verify enrollment eligibility.
Price & Sales History for 2 Griffith Dr
Date
Details
Price
Change
Source
7/31/2026
Sold
$651,000
6.9%
MLS
5/16/2026
Listed
$609,000
—
MLS
Disclaimer: Historical sales information is derived from public records provided by the county offices. Information is not guaranteed and should be independently verified.
2 Griffith Drive, Durham, NH 03824 (MLS# 5088803) is a Single Family property that was sold at $651,000 on July 31, 2026. Want to learn more about 2 Griffith Drive? Do you have questions about finding other Single Family real estate for sale in Durham? You can browse all Durham real estate or contact a Coldwell Banker agent to request more information.