This is a carousel with tiles that activate property listing cards. Use the previous and next buttons to navigate.
1/1
$750,000
This is a carousel with tiles that activate property listing cards. Use the previous and next buttons to navigate.
1/1
Property Description
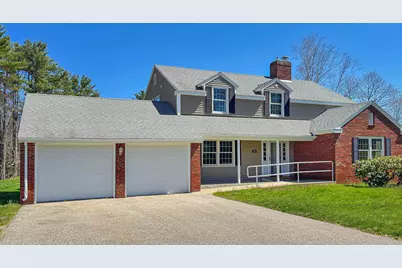
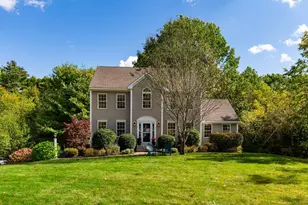
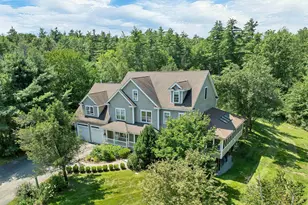
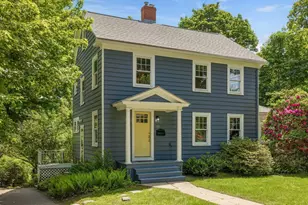
This custom-built Colonial offers a rare combination of large, sunlit rooms with flexible uses, privacy, and easy access to downtown Durham. Proudly serving the same family for decades, the home has been exceptionally well-maintained and reflects the care, quality, and pride of long-term ownership. Set on an oversized lot in a sidewalk-lined neighborhood, the property provides a peaceful private setting just minutes from schools, downtown Durham, UNH, dining, cultural events, and everyday conveniences. Inside, the home is move-in ready and filled with natural light. Its flexible floor plan has supported a variety of multigenerational living needs, including several home offices, guest rooms, game and exercise areas, and an accessible, single-floor aging-in-place option. The floor plan is classic yet ahead of its time with a great room/kitchen, dual bathroom sinks, an en suite primary bathroom, and a sunroom. Ready to move right in, this property also offers the next owner an opportunity to create spaces tailored to how they live, on their schedule, rather than settling for a cookie-cutter renovation. Outdoor living is a standout feature, with an expansive lawn, screened gazebo, patio, and welcoming front porch. The generous yard offers room to garden, play, entertain, or explore future possibilities such as a pool. The bonus lower/basement level also offers potential for additional finished space, whether for a fitness room, game room, media area, hobbies, workshop, or storage. There is additional storage space in the garage attic and the adjacent shed. With quality construction, an endlessly flexible layout, a private setting, and close proximity to Portsmouth and the Seacoast, this Durham property offers a compelling opportunity to make a well-loved home your own! In addition, an adjacent lot (MLS #5088066) is also available, offering a rare chance to purchase both parcels for added privacy, future flexibility, investment, or an expanded family compound.
Full Property Details
Full Property Details for 25 Emerson Rd
General
- Sold For: $750,000
- Taxes: $12,476 (2025)
- Status: Closed
- Type: Single Family
- Source: PrimeMLS
- MLS ID: 5079457
- Added to Site: 112 day(s) ago
Interior
- Number of Rooms: 9
- Interior Features: Attic with Hatch/Scuttle, 1 Fireplace, Primary BR w/ BA, Walk-In Closet, 1st Floor Laundry, Basement Laundry
- Fireplace: Yes
- Appliances: Dishwasher, Dryer, Electric Range, Refrigerator, Washer
- Flooring: Hardwood, Tile, Vinyl
Rooms
Bathrooms
- Total Bathrooms: 3
- Full Bathrooms: 2
- 3/4 Bathrooms: 1
- Bathroom 1: Bathroom Full, Level 2
- Bathroom 2: Bathroom Full, Level 2
- Bathroom 3: Bathroom Three Quarter, Level 1
Bedrooms
- Total Bedrooms: 4
- Primary Suite: Level 2
- Bedroom 1: Level 2
- Bedroom 2: Level 2
- Bedroom 3: Level 2
Other Rooms
- Living Room: Level 1
- Kitchen: Kitchen, Level 1
- Dining Room: Dining Room, Level 1
- Office: Level 1
- Sun Room/Solarium: Level 1
Exterior
- Exterior Features: Gazebo, Patio, Covered Porch, Shed, Handicap Modified
Parking
- Garage: Yes
- Garage Spaces: 2
Location
- County: Strafford
- Driving Directions: GPS is Accurate
School Information
- School District: Oyster River Cooperative
- Elementary School: Moharimet School
- Middle School: Oyster River Middle School
- High School: Oyster River High School
Heating & Cooling
- Cooling Type: None
- Heating Type: Propane, Multi Fuel, Baseboard, Electric, Hot Water, Multi Zone
Utilities
- Sewer: Public
Structural Information
- Construction Status: Existing
- Basement Entrance: Interior
- Basement Desc.: Concrete, Concrete Floor, Daylight, Interior Access, Interior Stairs
- Roof: Asphalt Shingles
- Stories/Levels: 2
- Square Feet: 2,403
- Finished Total: 2,403 Sq. Ft.
- Finished Above Grnd: 2,403 Sq. Ft.
- Year Built: 1970
Lot Features
- Lot Size (Acres): 0.96
- Lot Size (Sq. Ft.): 41,818
- Frontage: Yes Road Frontage
- Frontage Feet: 167
- Driveway/Sidewalk: Paved
- Zoning: RA
Financial Considerations
- Price Per Sq. Ft.: $332.92
- Tax Amount: $12,476
- Tax Year: 2025
Disclosures and Reports
- Surveyed: Yes
- Lot Number: 11
Listed by Realty One Group Next Level, Steven St. Pierre
Sold by Central Falls Realty, Paula. Forbes

Get Pre-Approved Today
Schools
Schools serving 25 Emerson Rd
School District:Oyster River Cooperative School District
| Name | Grades | Distance |
|---|---|---|
Oyster River Middle School 1 Coe Drive, Durham, NH 03824 | 5-8 | 0.6 mi |
Moharimet School 11 Lee Road, Madbury, NH 03823 | K-4 | 1.6 mi |
Oyster River High School 55 Coe Drive, Durham, NH 03824 | 9-12 | 0.5 mi |
Disclaimer:
School attendance boundaries provided by ATTOM Data Solutions and are for reference only. Contact the school directly to verify enrollment eligibility.
Price & Sales History for 25 Emerson Rd
Date
Details
Price
Change
Source
7/09/2026
Sold
$750,000
-6.25%
MLS
5/08/2026
Price Reduced
$800,000
-3.03%
MLS
4/10/2026
Price Reduced
$825,000
-2.94%
MLS
3/20/2026
Listed
$850,000
—
MLS
Disclaimer: Historical sales information is derived from public records provided by the county offices. Information is not guaranteed and should be independently verified.
25 Emerson Road, Durham, NH 03824 (MLS# 5079457) is a Single Family property that was sold at $750,000 on July 09, 2026. Want to learn more about 25 Emerson Road? Do you have questions about finding other Single Family real estate for sale in Durham? You can browse all Durham real estate or contact a Coldwell Banker agent to request more information.