This is a carousel with tiles that activate property listing cards. Use the previous and next buttons to navigate.
1/40
$762,000 Just Listed
This is a carousel with tiles that activate property listing cards. Use the previous and next buttons to navigate.
1/40
Property Description
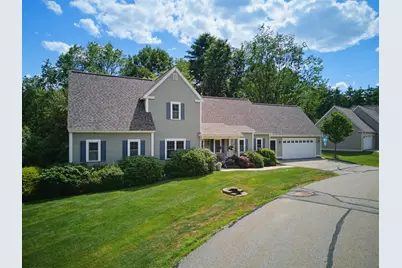
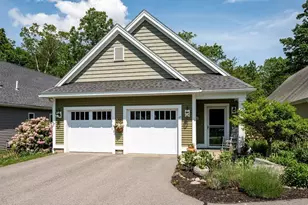
Welcome to sought after Fitts Farm, a desirable 55+ community offering easy, low maintenance living in a convenient Durham location. This thoughtfully designed 3-bedroom condo features a flexible floor plan with everything you need for comfortable first floor living. The kitchen offers stainless steel appliances, plenty of cabinet space, and a window overlooking the backyard, flowing seamlessly into the dining area for everyday meals and entertaining. Relax in the inviting living room, where a fireplace creates the perfect place to unwind. The spacious first floor primary suite provides a private retreat, while first floor laundry, an office, Â and a convenient half bath add to the home's everyday functionality. Upstairs, you'll find a generous bedroom with an attached bonus room that could serve as a home office, craft room, reading nook, or an oversized walk-in closet. An additional bedroom, a separate office, and a full bath provide plenty of space for guests, hobbies, or working from home. Off the primary bedroom relax in the peaceful three season room where you can listen to the birds and watch local wildlife, or fire up the grill and entertain on the private deck. Enjoy the carefree lifestyle that condo living offers, with landscaping and exterior maintenance taken care of for you. Conveniently located close to downtown Durham, the University of New Hampshire, the public library, shopping, restaurants, and major commuting routes, this home offers the perfect combination of comfort, convenience, and community. Showings begin at open house on Thursday, August 6, 2026 4pm to 6pm
Full Property Details
Full Property Details for 5 Marden Way
General
- Price: $762,000
- Taxes: $12,439 (2025)
- Status: Active
- Type: Condo
- Source: PrimeMLS
- MLS ID: 5103257
- Updated: 8/6/2026
- Added to Site: 2 day(s) ago
Interior
- Number of Rooms: 9
- Interior Features: Ceiling Fan, 1 Fireplace, Primary BR w/ BA, Natural Light, 1st Floor Laundry
- Fireplace: Yes
- Appliances: Dishwasher, Dryer, Microwave, Refrigerator, Washer, Gas Stove
- Flooring: Carpet, Tile, Wood
Rooms
Bathrooms
- Total Bathrooms: 3
- Full Bathrooms: 1
- 3/4 Bathrooms: 1
- Half Bathrooms: 1
- Bathroom 1: Bathroom Full, Level 2
- Bathroom 2: Bathroom Three Quarter, Level 1
- Bathroom 3: Bathroom Half, Level 1
Bedrooms
- Total Bedrooms: 3
- Primary Suite: Level 1
- Bedroom 1: Level 2
- Bedroom 2: Level 2
Other Rooms
- Living Room: Level 1
- Kitchen: Kitchen, Level 1
- Dining Room: Dining Room, Level 1
- Office: Level 2
- Den: Den, Level 2
- Laundry: Level 1
Additional Information
- Equipment: Smoke Detector
Exterior
- Exterior Features: Deck, Garden Space, Screened Porch
Parking
- Garage: Yes
- Garage Spaces: 2
- Parking: Auto Open, Direct Entry
Location
- County: Strafford
- Subdivision: Fitts Farm
Heating & Cooling
- Cooling Type: Central AC
- Heating Type: Natural Gas, Forced Air
Utilities
- Sewer: Public
Structural Information
- Construction Status: Existing
- Basement Entrance: Walk-up
- Basement Desc.: Storage Space, Unfinished
- Roof: Asphalt Shingles
- Stories/Levels: 2
- Square Feet: 2,543
- Finished Total: 2,543 Sq. Ft.
- Finished Above Grnd: 2,543 Sq. Ft.
- Year Built: 2003
Unit Information
- Units in Building: 1
Lot Features
- Frontage: No Road Frontage
- Driveway/Sidewalk: Brick/Pavers, Paved
- Zoning: RA
Financial Considerations
- Price Per Sq. Ft.: $299.65
- Other Fee: Fee 1: $519
- Other Fee Type: Fee 1 Includes: Landscaping, Plowing
- Other Fee Freq.: Fee 1 Frequency: Monthly
- Assessment Year: 2025
- Assessment Amount: $659,200
- Tax Amount: $12,439
- Tax Year: 2025
Disclosures and Reports
- Restrictions: 55 and Over
- Block: 21
- Lot Number: 12-23
Listed by BHG Masiello Durham, Madiha Farag
Get Pre-Approved Today
Schools
Schools serving 5 Marden Way
School District:Oyster River Cooperative School District
| Name | Grades | Distance |
|---|---|---|
Oyster River Middle School 1 Coe Drive, Durham, NH 03824 | 5-8 | 0.4 mi |
Moharimet School 11 Lee Road, Madbury, NH 03823 | K-4 | 1.8 mi |
Oyster River High School 55 Coe Drive, Durham, NH 03824 | 9-12 | 0.4 mi |
Disclaimer:
School attendance boundaries provided by ATTOM Data Solutions and are for reference only. Contact the school directly to verify enrollment eligibility.
Price & Sales History for 5 Marden Way
Date
Details
Price
Change
Source
8/06/2026
Listed
$762,000
103.2%
MLS
6/05/2013
Sold
$375,000
—
Public Record
Disclaimer: Historical sales information is derived from public records provided by the county offices. Information is not guaranteed and should be independently verified.
Tax History
Tax History for 5 Marden Way
Year
Property Taxes
Change
Tax Assessment
Change
2025
$12,439
7%
$659,200
16%
2024
$11,598
-1%
$570,500
—
2023
$11,684
2%
$570,500
44%
2022
$11,480
4%
$395,300
—
2021
$11,033
1%
$395,300
—
2020
$10,962
1%
$395,300
—
2019
$10,843
2%
$395,300
—
2018
$10,594
1%
$395,300
16%
2017
$10,445
3%
$340,900
—
2016
$10,135
—
$340,900
—
2015
$10,176
-2%
$340,900
—
2014
$10,404
—
$340,900
—
2013
$10,367
—
$340,900
—
Disclaimer: Historical tax information is derived from public records provided by the county offices. Information is not guaranteed and should be independently verified.
Estimate the Cost
Estimate the Cost for 5 Marden Way
5 Marden Way, Durham, NH 03824 (MLS# 5103257) is a Condo property with 3 bedrooms, 1 full bathroom and 2 partial bathrooms. 5 Marden Way is currently listed for $762,000 and was received on August 06, 2026. Want to learn more about 5 Marden Way? Do you have questions about finding other Condo real estate for sale in Durham? You can browse all Durham real estate or contact a Coldwell Banker agent to request more information.