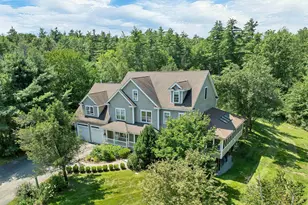
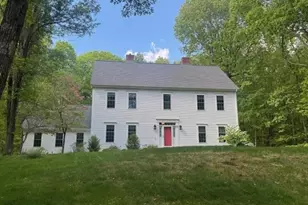
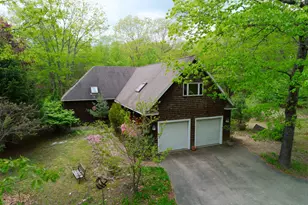
Full Property Details for 8 Sandy Brook Dr
General
- Sold For: $980,000
- Taxes: $15,170 (2025)
- Status: Closed
- Type: Single Family
- Source: PrimeMLS
- MLS ID: 5103395
- Added to Site: 63 day(s) ago
Interior
- Number of Rooms: 10
- Interior Features: Blinds, Ceiling Fan, Dining Area, In-Law/ADU, Primary BR w/ BA, Natural Light, Walk-In Closet, 1st Floor Laundry, Walkup Attic
- Appliances: Dishwasher, Dryer, Microwave, Double Oven, Gas Range, Refrigerator, Washer, Domestic Water Heater, Wine Cooler
- Flooring: Carpet, Ceramic Tile, Hardwood, Laminate
Rooms
- Total Bathrooms: 4
- Full Bathrooms: 3
- Half Bathrooms: 1
- Bathroom 1: Bathroom Full, Level 2
- Bathroom 2: Bathroom Half, Level 1
- Total Bedrooms: 4
- Bedroom 1: Level 2
- Bedroom 2: Level 2
- Bedroom 3: Level 2
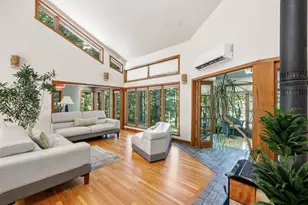
- Living Room: Level 1
- Family Room: Family Room, Level 1
- Kitchen: Kitchen, Level 1
- Dining Room: Dining Room, Level 1
- Laundry: Level 1
Additional Information
- Equipment: Irrigation System, Hardwired Smoke Detector, Gas Stove, Portable Generator
Exterior
- Exterior Features: Basketball Court, Deck, Garden Space, Patio, Double Pane Window(s)
Parking
- Garage: Yes
- Garage Spaces: 2
Location
- County: Strafford
- Driving Directions: gps
School Information
- School District: Oyster River Cooperative
- Elementary School: Mast Way School
- Middle School: Oyster River Middle School
- High School: Oyster River High School
Heating & Cooling
- Cooling Type: Whole House Fan
- Heating Type: Oil, Hot Water
Utilities
- Sewer: 1500+ Gallon, Leach Field, Private, Septic
Structural Information
- Construction Status: Existing
- Basement Entrance: Walkout
- Basement Desc.: Apartment(s), Daylight, Partially Finished, Walkout, Exterior Access
- Roof: Architectural Shingle
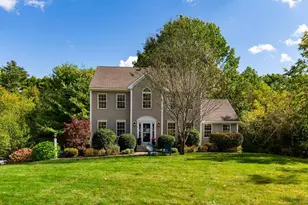
- Stories/Levels: 2
- Square Feet: 3,016
- Finished Total: 3,016 Sq. Ft.
- Finished Above Grnd: 2,496 Sq. Ft.
- Finished Below Grnd: 520 Sq. Ft.
- Year Built: 1995
Lot Features
- Lot Size (Acres): 2.23
- Lot Size (Sq. Ft.): 97,139
- Frontage: TBD
- Driveway/Sidewalk: Paved
- Zoning: RB
Financial Considerations
- Price Per Sq. Ft.: $398.64
- Assessment Year: 2025
- Assessment Amount: $803,900
- Tax Amount: $15,170
- Tax Year: 2025
Disclosures and Reports
- Surveyed: Yes
- Lot Number: 21
Listed by Carey Giampa, LLC/Rye, Carol Camp
Sold by Gibson Sotheby's International Realty, Laura. Ludes