This is a carousel with tiles that activate property listing cards. Use the previous and next buttons to navigate.
1/1
$877,000
This is a carousel with tiles that activate property listing cards. Use the previous and next buttons to navigate.
1/1
Property Description
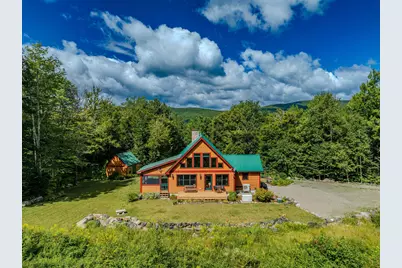
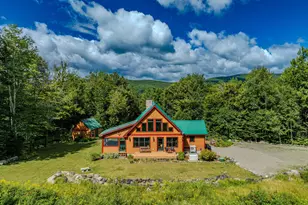
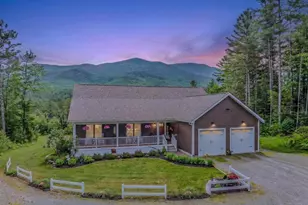
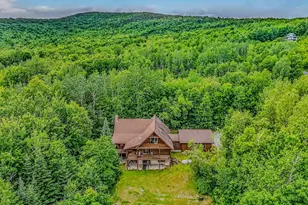
16.69+/- Acres in Easton, NH with low taxes, this 2013 Presby Construction home combines thoughtful craftsmanship with a setting that feels wonderfully removed. This home checks all the boxes, and simply invites you to slow the pace of life! Step into a generous mudroom and laundry, then into a dramatic cathedral-ceilinged living room where daylight pours in and the Kinsman Range serves as the backdrop for everyday views. The custom kitchen blends butcher block and stone accents, with Vermont Soapstone counters and sink while the primary suite and half bath complete the first floor. But the screened porch may become the place you love most! A quiet corner for morning coffee, a good book, or simply watching the mountains change and the wildlife passing by. From the kitchen you'll enjoy looking out to accent gardens featuring herbs, perennials, and classic and distinctive daylilies for three seasons of beautiful color. Upstairs, an open loft leads to a private guest suite with its own bath. The mostly finished walk-out lower level adds sleeping space, family and game rooms, storage and utility areas, opening to a patio, lawn, and room to garden. Details matter: handsome soft-cherry floors, maple stair treads, an enamel wood stove upstairs and Vermont Castings downstairs, a metal roof and an on-demand generator, and a live-edge exterior for blending in with the surroundings. A 20' x 16' custom shed with electricity, workbench, and loft storage adds even more flexibility. Close to Cannon, Loon, miles of biking, hiking, and outdoor recreation just out your door. With additional clearing, the view could be enhanced. New furnace in 2019! Annual fees for road maintenance $350/year include snowplowing of road and occasional grading. This property is not in current use tax status but could easily be.
Full Property Details
Full Property Details for 110 Slide Brook Rd
General
- Sold For: $877,000
- Taxes: $6,398 (2026)
- Status: Closed
- Type: Single Family
- Source: PrimeMLS
- MLS ID: 5105482
- Added to Site: 67 day(s) ago
Interior
- Number of Rooms: 9
- Interior Features: Blinds, Cathedral Ceiling, Dining Area, Furnished, Hearth, Kitchen Island, Kitchen/Dining, Kitchen/Living, Living/Dining, Primary BR w/ BA, Wood Stove Hookup
- Appliances: Dishwasher, Dryer, Refrigerator, Washer, Gas Stove
- Flooring: Carpet, Tile, Wood
Rooms
Bathrooms
- Total Bathrooms: 3
- Full Bathrooms: 1
- 3/4 Bathrooms: 1
- Half Bathrooms: 1
- Bathroom 1: Bathroom Half, Level 1
Bedrooms
- Total Bedrooms: 3
- Bedroom 1: Basement
Other Rooms
- Kitchen: Kitchen, Level 1
- Den: Den, Basement
- Loft: Level 2
- Rec Room: Basement
- Utility Room: Basement
- Mud Room: Mudroom, Level 1
Additional Information
- Equipment: Wood Stove, Standby Generator
Exterior
- Exterior Features: Deck, Garden Space, Screened Porch, Shed
- Color: Natural
Parking
- Parking: Driveway
Location
- County: Grafton
- Subdivision: Slidebrook
- Driving Directions: From Franconia go out 116 towards Franconia Inn. Travel on 116/AKA Easton Valley Road Head toward for 7.4 mi, Turn left onto Slide Brook Rd. House is up and on the left.
School Information
- School District: Profile
- Elementary School: Lafayette Regional School
- Middle School: Profile School
- High School: Profile Sr. High School
Heating & Cooling
- Cooling Type: Mini Split
- Heating Type: Propane, Hot Air, Wood Stove, Mini Split
Utilities
- Sewer: Private
Structural Information
- Construction Status: Existing
- Basement Entrance: Interior
- Basement Desc.: Concrete, Concrete Floor, Daylight, Finished, Full, Partially Finished, Interior Stairs, Storage Space, Unfinished, Walkout, Interior Access, Exterior Access, Basement Stairs
- Foundation Size: 44 x 24 and 12 x 12
- Roof: Metal
- Stories/Levels: 3
- Square Feet: 2,929
- Finished Total: 2,929 Sq. Ft.
- Finished Above Grnd: 2,053 Sq. Ft.
- Finished Below Grnd: 876 Sq. Ft.
- Year Built: 2013
Lot Features
- Lot Size (Acres): 16.69
- Lot Size (Sq. Ft.): 727,016
- Frontage: Yes Road Frontage
- Frontage Feet: 981
- Driveway/Sidewalk: Gravel
- Zoning: Rural 1 Residential
Financial Considerations
- Price Per Sq. Ft.: $427.18
- Other Fee: Fee 1: $350
- Other Fee Type: Fee 1 Includes: Plowing, HOA Fee
- Other Fee Freq.: Fee 1 Frequency: Yearly
- Tax Amount: $6,398
- Tax Year: 2026
Disclosures and Reports
- Documents Avail.: Association Docs, Covenants, Deed, Property Disclosure, Septic Design, Survey, Tax Map
- Surveyed: Yes
- Lot Number: 30J
Listed by Badger Peabody & Smith Realty, Elizabeth Horan
Sold by Badger Peabody & Smith Realty, Elizabeth. Horan
Get Pre-Approved Today
Schools
Schools serving 110 Slide Brook Rd
School Districts:Lafayette Regional School District, Profile School District
| Name | Grades | Distance |
|---|---|---|
Lafayette Regional School 149 Main Street, Franconia, NH 03580 | K-6 | 7 mi |
Profile Junior High School 691 Profile Road, Bethlehem, NH 03574 | 7-8 | 9.4 mi |
Profile Senior High School 691 Profile Road, Bethlehem, NH 03574 | 9-12 | 9.4 mi |
Disclaimer:
School attendance boundaries provided by ATTOM Data Solutions and are for reference only. Contact the school directly to verify enrollment eligibility.
Price & Sales History for 110 Slide Brook Rd
Date
Details
Price
Change
Source
9/21/2026
Sold
$877,000
—
MLS
8/18/2026
Listed
$877,000
—
MLS
Disclaimer: Historical sales information is derived from public records provided by the county offices. Information is not guaranteed and should be independently verified.
110 Slide Brook Road, Easton, NH 03580 (MLS# 5105482) is a Single Family property that was sold at $877,000 on September 21, 2026. Want to learn more about 110 Slide Brook Road? Do you have questions about finding other Single Family real estate for sale in Easton? You can browse all Easton real estate or contact a Coldwell Banker agent to request more information.