This is a carousel with tiles that activate property listing cards. Use the previous and next buttons to navigate.
1/1
$750,000
This is a carousel with tiles that activate property listing cards. Use the previous and next buttons to navigate.
1/1
Property Description
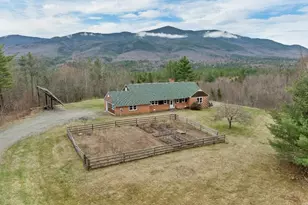
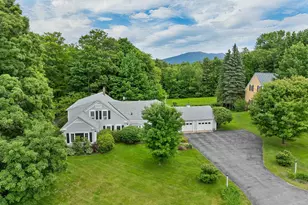
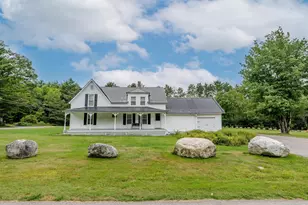
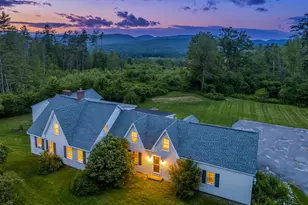
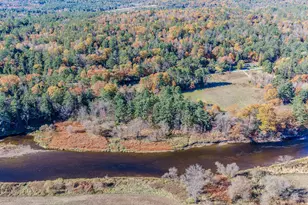
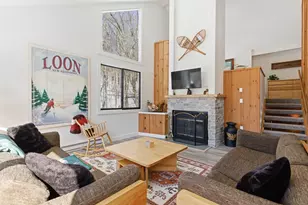
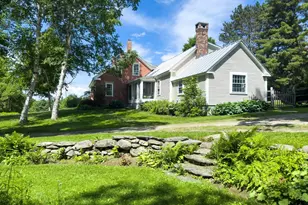
Welcome to your mountain sanctuary! Perched on 2.3 private acres, the property boasts a level yard ideal for gardening, entertaining, outdoor gatherings, or simply soaking in the sweeping mountain views of North Peak and Cannon Mountain. Step inside to discover an oversized mudroom complete with a dedicated ski waxing area, perfect for storing and maintaining all your seasonal gear. The eat-in kitchen features custom cabinetry, a gas cooktop, and generous prep space for the chef in the family. Throughout the home, hardwood floors, custom crown molding, and detailed trim work add warmth and elegance. The spacious dining area showcases stunning backyard and mountain views, with direct access to the patio, an ideal setting for summer meals under the stars. A cozy sitting area with exposed wood beams and a wood burning stove creates the perfect retreat after a day of skiing or hiking. For larger gatherings, the expansive living room is filled with natural light, offering ample space for entertaining, movie nights, or relaxing with family and friends. A versatile bonus room on the main level can serve as a home office or playroom, while the large primary suite provides a peaceful escape, complete with a double vanity and spacious walk-in shower. A half bathroom completes the first floor. Upstairs, you'll find 3 generously sized bedrooms, each offering picturesque views, along with an updated full bathroom. There is a large basement with a half bathroom, two cedar closets, with the potential to be finished adding to your living space. Located just minutes from outdoor adventure and local attractions, including Cannon Mountain and Echo Lake, as well as snowmobile trails, charming local shops, restaurants, and hiking. This home delivers the ultimate blend of serene mountain living and modern convenience. Welcome to 340 Sugar Hill Road!
Full Property Details
Full Property Details for 340 Sugar Hill Rd
General
- Sold For: $750,000
- Taxes: $7,219 (2025)
- Status: Closed
- Type: Single Family
- Source: PrimeMLS
- MLS ID: 5084176
- Added to Site: 141 day(s) ago
Interior
- Number of Rooms: 10
- Interior Features: Cedar Closet, Dining Area, 1 Fireplace, Primary BR w/ BA, Natural Light, Natural Woodwork
- Fireplace: Yes
- Appliances: Gas Cooktop, Dishwasher, Dryer, Double Oven, Refrigerator, Washer
- Flooring: Hardwood, Laminate, Tile
Rooms
Bathrooms
- Total Bathrooms: 4
- Full Bathrooms: 1
- 3/4 Bathrooms: 1
- Half Bathrooms: 2
Bedrooms
- Total Bedrooms: 4
- Primary Suite: 14'7" x 20'6", Level 1
- Bedroom 1: 20'1" x 11'11", Level 2
- Bedroom 2: 13'11" x 15'11", Level 2
- Bedroom 3: 10'11" x 12'1", Level 2
Other Rooms
- Living Room: 14'11" x 20'3", Level 1
- Dining Room: Dining Room, 14'6" x 13'7", Level 1
- Den: Den, Level 1
- Rec Room: Level 1
- Mud Room: Mudroom, 23'9" x 124", Level 1
Additional Information
- Equipment: CO Detector, Smoke Detector, Wood Stove
Exterior
- Exterior Features: Deck, Garden Space
- Color: Brown
Parking
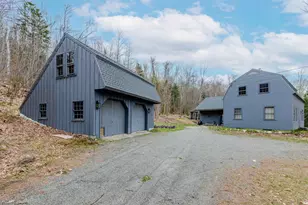
- Parking: Driveway
Location
- County: Grafton
- Driving Directions: Easton Road/State Route 116, turn right onto Sugar Hill Road. #340 is on your right.
School Information
- School District: Profile
- Elementary School: Lafayette Regional School
- Middle School: Profile School
- High School: Profile Sr. High School
Heating & Cooling
- Cooling Type: Central AC
- Heating Type: Hot Water
Utilities
- Sewer: Concrete, Leach Field, Septic
Structural Information
- Construction Status: Existing
- Basement Entrance: Interior
- Basement Desc.: Concrete, Daylight, Full, Partially Finished, Storage Space, Unfinished
- Roof: Architectural Shingle
- Stories/Levels: 2
- Square Feet: 3,100
- Finished Total: 3,100 Sq. Ft.
- Finished Above Grnd: 3,100 Sq. Ft.
- Year Built: 1967
Lot Features
- Lot Size (Acres): 2.3
- Lot Size (Sq. Ft.): 100,188
- Frontage: Yes Road Frontage
- Frontage Feet: 333
- Driveway/Sidewalk: Crushed Stone
- Potential Use: Residential
- Zoning: Residential
Financial Considerations
- Price Per Sq. Ft.: $241.94
- Tax Amount: $7,219
- Tax Year: 2025
Disclosures and Reports
- Documents Avail.: Aerials, Deed, Property Disclosure
- Block: 33
Listed by RE/MAX Innovative Bayside, The Platinum Group
Sold by Northwind Realty, Tammy. Dubreuil

Get Pre-Approved Today
Schools
Schools serving 340 Sugar Hill Rd
School Districts:Lafayette Regional School District, Profile School District
| Name | Grades | Distance |
|---|---|---|
Lafayette Regional School 149 Main Street, Franconia, NH 03580 | K-6 | 4.8 mi |
Profile Junior High School 691 Profile Road, Bethlehem, NH 03574 | 7-8 | 7.2 mi |
Profile Senior High School 691 Profile Road, Bethlehem, NH 03574 | 9-12 | 7.2 mi |
Disclaimer:
School attendance boundaries provided by ATTOM Data Solutions and are for reference only. Contact the school directly to verify enrollment eligibility.
Price & Sales History for 340 Sugar Hill Rd
Date
Details
Price
Change
Source
7/31/2026
Sold
$750,000
—
MLS
6/11/2026
Price Reduced
$750,000
-9.09%
MLS
5/12/2026
Price Reduced
$825,000
-5.71%
MLS
4/17/2026
Listed
$875,000
—
MLS
Disclaimer: Historical sales information is derived from public records provided by the county offices. Information is not guaranteed and should be independently verified.
340 Sugar Hill Road, Easton, NH 03580 (MLS# 5084176) is a Single Family property that was sold at $750,000 on July 31, 2026. Want to learn more about 340 Sugar Hill Road? Do you have questions about finding other Single Family real estate for sale in Easton? You can browse all Easton real estate or contact a Coldwell Banker agent to request more information.