This is a carousel with tiles that activate property listing cards. Use the previous and next buttons to navigate.
1/1
$819,600
This is a carousel with tiles that activate property listing cards. Use the previous and next buttons to navigate.
1/1
Property Description
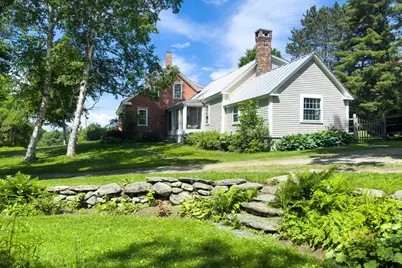
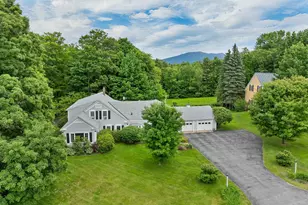
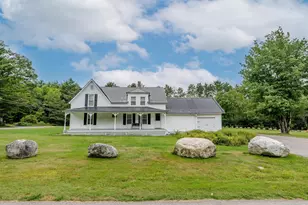
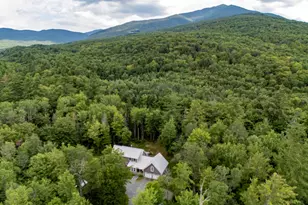
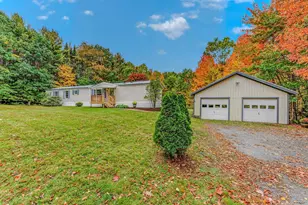
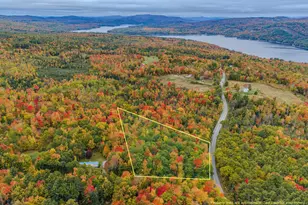
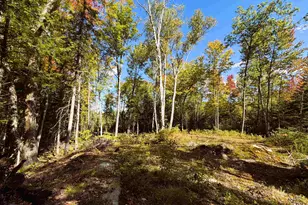
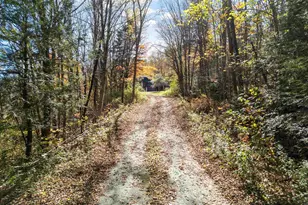
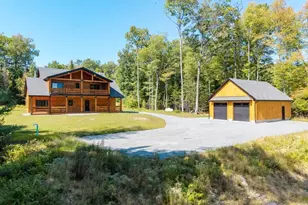
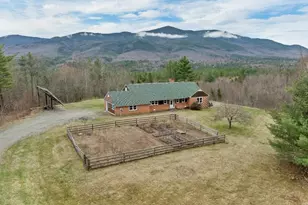
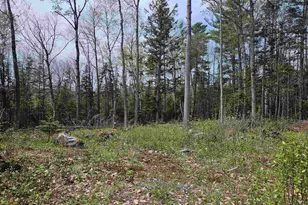
Welcome to this beautifully updated New England home set on 3.5 sunny and private acres in desirable Sugar Hill. With 3,000SF of living space, two three-season porches, a stone terrace surrounded by mature perennial gardens, and a detached barn with 2-car garage and workshop, the property blends timeless character with modern convenience. Inside this 4-bedroom, 3-bath home you'll find a spacious and tastefully updated kitchen at its heart, with a large island, dining area, new granite countertops and luxury flooring. A butler's door leads to a formal dining room, library, and an inviting great room featuring high ceilings, an antique wood mantel fireplace, traditional wide pine floors, historic mural, and wood detailing throughout. The home is built with a double-brick construction that offers exceptional insulation and durability. The home's layout flows easily to outdoor living spaces, perfect for entertaining, with a property that features open fields with walking paths, apple trees, views of Mt. Jefferson and Mt. Adams, and stunning sunsets. A fenced backyard crafted from locust wood adds charm and functionality. With a 50-year standing seam metal roof and a whole-house standby generator, enjoy the seasons with peace of mind. Located near Pearl Lake, Cannon Mountain, and hiking trails, this property offers the perfect combination of history, respite, and outdoor access.
Full Property Details
Full Property Details for 994 Pearl Lake Rd
General
- Sold For: $819,600
- Taxes: $9,883 (2025)
- Status: Closed
- Type: Single Family
- Source: PrimeMLS
- MLS ID: 5087178
- Added to Site: 106 day(s) ago
Interior
- Number of Rooms: 9
- Interior Features: Dining Area, 3 or More Fireplaces, Kitchen Island, Kitchen/Dining
- Fireplace: Yes
- Appliances: ENERGY STAR Qual Dishwshr, Dryer, Microwave, Wall Oven, Electric Range, Refrigerator, Washer
- Flooring: Carpet, Softwood, Vinyl
Rooms
Bathrooms
- Total Bathrooms: 3
- Full Bathrooms: 2
- 3/4 Bathrooms: 1
Bedrooms
- Total Bedrooms: 4
Exterior
- Exterior Features: Partial Fence , Outbuilding, Enclosed Porch, Screened Porch, Shed, Storage, Storm Window(s)
Parking
- Garage: Yes
- Garage Spaces: 2
- Parking: Garage, Off Street, Detached
Location
- County: Grafton
School Information
- School District: Lafayette Regional
- Elementary School: Lafayette Regional School
- Middle School: Profile School
- High School: Profile Sr. High School
Heating & Cooling
- Cooling Type: None
- Heating Type: Oil, Wood, Forced Air, Multi Zone
Utilities
- Sewer: Private
Structural Information
- Construction Status: Existing
- Basement Entrance: Interior
- Basement Desc.: Bulkhead, Concrete Floor, Full, Sump Pump, Unfinished
- Roof: Metal, Standing Seam
- Stories/Levels: 2
- Square Feet: 3,000
- Finished Total: 3,000 Sq. Ft.
- Finished Above Grnd: 3,000 Sq. Ft.
- Year Built: 1821
Lot Features
- Lot Size (Acres): 3.5
- Lot Size (Sq. Ft.): 152,460
- Frontage: Yes Road Frontage
- Frontage Feet: 833
- Driveway/Sidewalk: Other
- Zoning: RR1RUR
Financial Considerations
- Price Per Sq. Ft.: $279.67
- Assessment Year: 2025
- Assessment Amount: $827,736
- Tax Amount: $9,883
- Tax Year: 2025
Disclosures and Reports
- Lot Number: 5
Listed by OwnerEntry.com, Dave White
Sold by Badger Peabody & Smith Realty, Elizabeth. Horan

Get Pre-Approved Today
Schools
Schools serving 994 Pearl Lake Rd
School Districts:Lafayette Regional School District, Profile School District
| Name | Grades | Distance |
|---|---|---|
Lafayette Regional School 149 Main Street, Franconia, NH 03580 | K-6 | 4.5 mi |
Profile Junior High School 691 Profile Road, Bethlehem, NH 03574 | 7-8 | 6.2 mi |
Profile Senior High School 691 Profile Road, Bethlehem, NH 03574 | 9-12 | 6.2 mi |
Disclaimer:
School attendance boundaries provided by ATTOM Data Solutions and are for reference only. Contact the school directly to verify enrollment eligibility.
Price & Sales History for 994 Pearl Lake Rd
Date
Details
Price
Change
Source
8/17/2026
Sold
$819,600
-2.31%
MLS
6/16/2026
Price Reduced
$839,000
-3.01%
MLS
5/06/2026
Listed
$865,000
—
MLS
Disclaimer: Historical sales information is derived from public records provided by the county offices. Information is not guaranteed and should be independently verified.
994 Pearl Lake Road, Sugar Hill, NH 03586 (MLS# 5087178) is a Single Family property that was sold at $819,600 on August 17, 2026. Want to learn more about 994 Pearl Lake Road? Do you have questions about finding other Single Family real estate for sale in Sugar Hill? You can browse all Sugar Hill real estate or contact a Coldwell Banker agent to request more information.