This is a carousel with tiles that activate property listing cards. Use the previous and next buttons to navigate.
1/1
$759,000
This is a carousel with tiles that activate property listing cards. Use the previous and next buttons to navigate.
1/1
Property Description
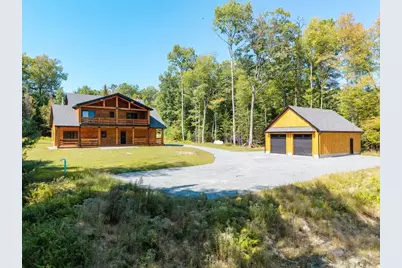
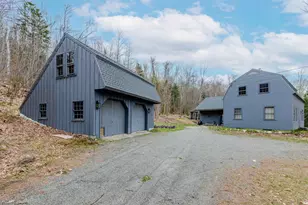
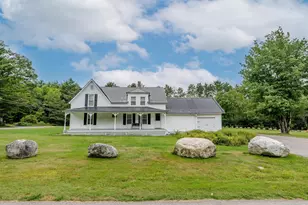
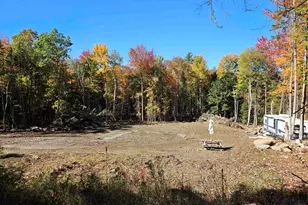
Back on market though no fault of the house. New, energy efficient, custom built, state of the art home w/ mountain views from the back. Large front & back covered porches. Detached oversized 2 car garage heated w/spray foam insulattion. Automatic whole house generator if pwr goes out, all on just over 5 acres of level & gently slopping land. Open concept interior with a kitchen that flows into the dining & living room. The Master bedroom with private bathroom and walk-in closet on first floor. Washer & dryer also on first floor. Upstairs are two more bedrooms with a shared full bathroom & both bedrooms w/ sliding glass doors opening to a large covered porch & of Mt Washington. A quiet rural setting but only 5 minutes from downtown Littleton & close to all the amenities of the White Mountains.
Full Property Details
Full Property Details for 115 Serenity Ln
General
- Sold For: $759,000
- Taxes: $5,640 (2025)
- Status: Closed
- Type: Single Family
- Source: PrimeMLS
- MLS ID: 5086903
- Added to Site: 109 day(s) ago
Interior
- Number of Rooms: 7
- Appliances: ENERGY STAR Qual Dishwshr, ENERGY STAR Qual Dryer, ENERGY STAR Qual Fridge, ENERGY STAR Qual Washer, Electric Stove, On Demand Water Heater
- Flooring: Laminate
Rooms
Bathrooms
- Total Bathrooms: 3
- Full Bathrooms: 2
- Half Bathrooms: 1
Bedrooms
- Total Bedrooms: 3
Exterior
- Color: Brown
Parking
- Garage: Yes
- Garage Spaces: 2
Location
- County: Grafton
- Driving Directions: From middle of Littleton go toward Walmart (on your left) on Rt#302 for 6 miles & turn right onto Catteral Rd. Go to end & turn Right onto Walker Hill Rd (also called Logging Trail Rd). Go 1/2 mile & turn left onto Nihan Rd go for about 0.2 miles &turn left on Serenity Ln. House on the left(no sign)
School Information
- School District: Lisbon Regional
- Elementary School: Lisbon Regional Elem
- Middle School: Lisbon Regional Middle
- High School: Lisbon Regional HS
Heating & Cooling
- Cooling Type: Other
- Heating Type: Propane, Radiant Floor
Utilities
- Sewer: 1250 Gallon, Leach Field On-Site, On-Site Septic Exists, Private
Structural Information
- Construction Status: New Construction
- Roof: Architectural Shingle
- Stories/Levels: 2
- Square Feet: 2,000
- Finished Total: 2,000 Sq. Ft.
- Finished Above Grnd: 2,000 Sq. Ft.
- Year Built: 2025
Lot Features
- Lot Size (Acres): 5.04
- Lot Size (Sq. Ft.): 219,542
- Frontage: Yes Road Frontage
- Frontage Feet: 100
- Driveway/Sidewalk: Crushed Stone
- Zoning: Residential
Financial Considerations
- Price Per Sq. Ft.: $379.5
- Tax Amount: $5,640.24
- Tax Year: 2025
Disclosures and Reports
- Surveyed: Yes
- Lot Number: 7
Listed by Coldwell Banker LIFESTYLES- Littleton, Clif Muller
Sold by Coldwell Banker LIFESTYLES- Littleton, Clif. Muller

Get Pre-Approved Today
Schools
Schools serving 115 Serenity Ln
School District:Lisbon Regional School District
| Name | Grades | Distance |
|---|---|---|
Lisbon Regional School (Elem) 24 Highland Avenue, Lisbon, NH 03585 | 4-6 | 4.5 mi |
Lisbon Regional School (High) 24 Highland Avenue, Lisbon, NH 03585 | 9-12 | 4.5 mi |
Disclaimer:
School attendance boundaries provided by ATTOM Data Solutions and are for reference only. Contact the school directly to verify enrollment eligibility.
Price & Sales History for 115 Serenity Ln
Date
Details
Price
Change
Source
7/15/2026
Sold
$759,000
—
MLS
5/04/2026
Listed
$759,000
—
MLS
Disclaimer: Historical sales information is derived from public records provided by the county offices. Information is not guaranteed and should be independently verified.
115 Serenity Lane, Lisbon, NH 03585 (MLS# 5086903) is a Single Family property that was sold at $759,000 on July 15, 2026. Want to learn more about 115 Serenity Lane? Do you have questions about finding other Single Family real estate for sale in Lisbon? You can browse all Lisbon real estate or contact a Coldwell Banker agent to request more information.