This is a carousel with tiles that activate property listing cards. Use the previous and next buttons to navigate.
1/1
$775,000
This is a carousel with tiles that activate property listing cards. Use the previous and next buttons to navigate.
1/1
Property Description
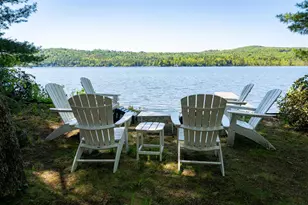
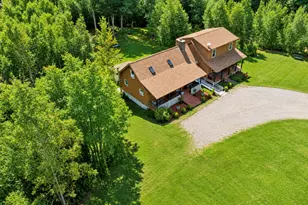
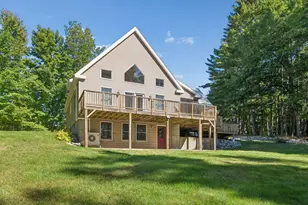
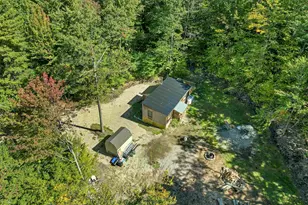
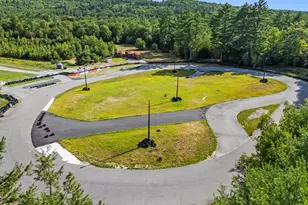
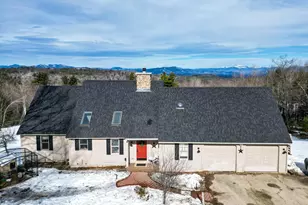
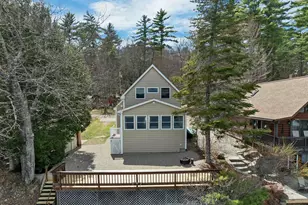
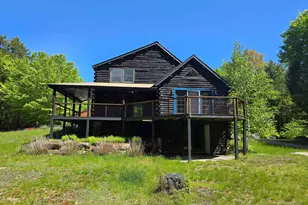
A country retreat like no other, where sweeping views and privacy come together across 28 acres of rolling fields and woods. Perched perfectly above an open meadow, the home captures truly breathtaking panoramic vistas of the White Mountains, including Mt. Washington, the Ossipee Range, Ossipee Lake and surrounding waters. Maximizing its setting, the home features a wrap-around farmer's porch and back deck perfect for taking in the sunrises and sunsets. The interior of home offers a warm and inviting feel with exposed wood beams, knotty pine finishes, 9' ceilings, multiple wood stoves, and a fireplace for cozying up. The open-concept layout flows effortlessly between the kitchen, dining, living and a stunning enclosed sunroom. Beauty meets practicality with the primary suite and laundry all on the first floor. Upstairs, two additional bedrooms and a flex space with wet bar create the perfect setting for guests, recreation, or a second living area with its own balcony overlooking the mountains. Additional features include an outdoor shower, a whole-house generator, Viessmann furnace, walkout basement with workshop space and drive-in access for additional vehicles, equipment or recreational storage. The land is just as special as the home. Thoughtfully maintained yet natural, it's landscaping includes peonies, oregano, small apple tree, and more. Private hiking trails wind through the wooded portion of the property, ideal for nature lovers and hunters. A low maintenance meadow, stone walls, and even a shooting berm add character and versatility to the land. Located just 30 minutes from both North Conway and Wolfeboro, and within minutes of boating, hiking, snowmobiling, and ATV trails, this property offers the perfect balance of seclusion and accessibility. Whether you're looking for a private getaway with easy airport access, a year-round home, or a property with room to explore and grow, this is a rare opportunity. OFFER DEADLINE: Wednesday 7/1 at 5pm
Full Property Details
Full Property Details for 251 High Watch Rd
General
- Sold For: $775,000
- Taxes: $10,680 (2026)
- Status: Closed
- Type: Single Family
- Source: PrimeMLS
- MLS ID: 5095914
- Added to Site: 51 day(s) ago
Interior
- Number of Rooms: 14
Rooms
Bathrooms
- Total Bathrooms: 3
- Full Bathrooms: 1
- 3/4 Bathrooms: 1
- Half Bathrooms: 1
- Bathroom 1: Bathroom Full, 12'6" x 12'6", Level 2
- Bathroom 2: Bathroom Half, 8'3" x 7'5", Level 1
Bedrooms
- Total Bedrooms: 3
- Primary Bedroom: 12'4" x 14'6", Level 1
- Primary Suite: 9'5" x 15'5", Level 1
- Bedroom 1: 12'6" x 18'11", Level 2
- Bedroom 2: 12'4" x 31'9", Level 2
Other Rooms
- Living Room: 17'1" x 14'6", Level 1
- Family Room: Family Room, 18'9" x 31'10", Level 2
- Kitchen: Kitchen, 14'6" x 11'5", Level 1
- Dining Room: Dining Room, 17'4" x 15'5", Level 1
- Breakfast Room: 14'6" x 8'9", Level 1
- Office: 14'8" x 20'6", Basement
- Sun Room/Solarium: 14'8" x 20'6", Level 1
- Other Room 1: 9'3" x 9'9", Basement
- Utility Room: 19'3" x 28'9", Basement
- Work Shop: Workshop, 24'8" x 28'8", Basement
Parking
- Garage: Yes
- Garage Spaces: 2
Location
- County: Carroll
Heating & Cooling
- Cooling Type: None
- Heating Type: Propane, Oil, Wood, Forced Air, Gas Heater, Multi Zone, Radiant, Radiant Floor
Utilities
- Sewer: 1250 Gallon
Structural Information
- Construction Status: Existing
- Basement Entrance: Interior
- Basement Desc.: Concrete Floor, Daylight, Insulated, Interior Stairs, Storage Space, Unfinished, Interior Access, Basement Stairs
- Roof: Asphalt Shingles
- Stories/Levels: 1.75
- Square Feet: 2,891
- Finished Total: 2,891 Sq. Ft.
- Finished Above Grnd: 2,673 Sq. Ft.
- Finished Below Grnd: 218 Sq. Ft.
- Year Built: 1999
Lot Features
- Lot Size (Acres): 28
- Lot Size (Sq. Ft.): 1,219,680
- Frontage: Yes Road Frontage
- Frontage Feet: 1027
- Driveway/Sidewalk: Paved
- Zoning: 01 - RA RURAL AGRI
Financial Considerations
- Price Per Sq. Ft.: $280.21
- Tax Amount: $10,680
- Tax Year: 2026
Disclosures and Reports
- Lot Number: 37
Listed by KW Coastal and Lakes & Mountains Realty/Wolfeboro, Adam Dow
Sold by RE/MAX Innovative Bayside, Kirstin M. Fleming

Get Pre-Approved Today
Schools
Schools serving 251 High Watch Rd
School District:Governor Wentworth Regional School District
| Name | Grades | Distance |
|---|---|---|
Effingham Elementary School 6 Partridge Cove Road, Effingham, NH 03882 | K-6 | 0.9 mi |
Kingswood Regional Middle School 404 South Main Street, Wolfeboro, NH 03894 | 7-8 | 15.9 mi |
Kingswood Regional High School 396 South Main Street, Wolfeboro, NH 03894 | 9-12 | 15.9 mi |
Disclaimer:
School attendance boundaries provided by ATTOM Data Solutions and are for reference only. Contact the school directly to verify enrollment eligibility.
Price & Sales History for 251 High Watch Rd
Date
Details
Price
Change
Source
8/03/2026
Sold
$775,000
3.47%
MLS
6/24/2026
Listed
$749,000
—
MLS
Disclaimer: Historical sales information is derived from public records provided by the county offices. Information is not guaranteed and should be independently verified.
251 High Watch Road, Effingham, NH 03882 (MLS# 5095914) is a Single Family property that was sold at $775,000 on August 03, 2026. Want to learn more about 251 High Watch Road? Do you have questions about finding other Single Family real estate for sale in Effingham? You can browse all Effingham real estate or contact a Coldwell Banker agent to request more information.