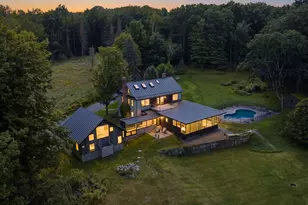
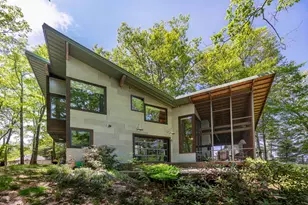
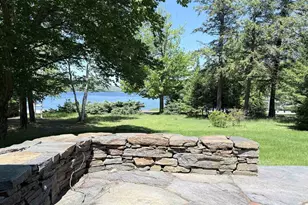
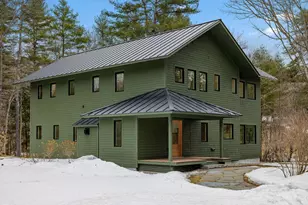
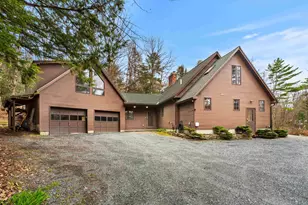
Full Property Details for 41 Bradford Ln
General
- Price: $1,790,000
- Taxes: $20,210 (2025)
- Status: Active
- Type: Single Family
- Source: PrimeMLS
- MLS ID: 5113834
- Updated: 10/10/2026
- Added to Site: 1 day(s) ago
Interior
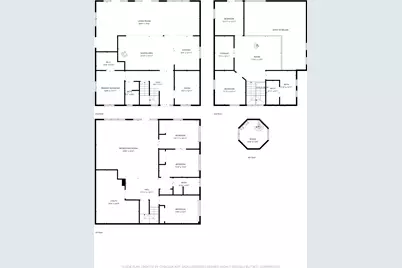
- Number of Rooms: 12
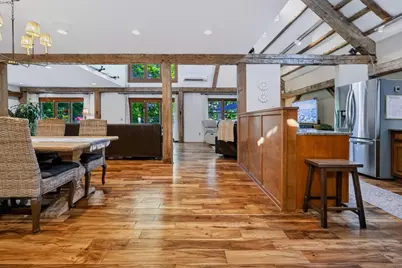
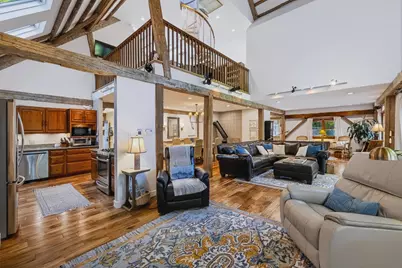
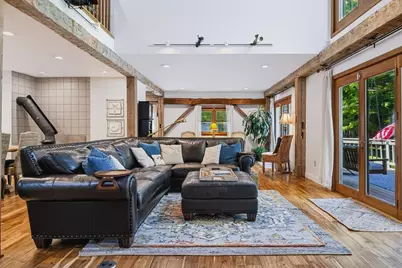
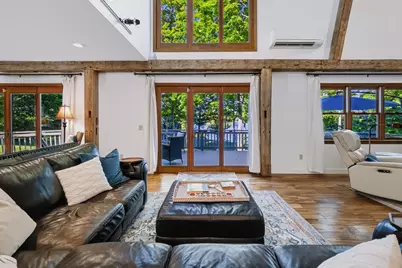
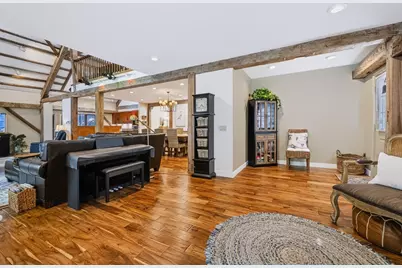
- Interior Features: Cathedral Ceiling, Dining Area, Living/Dining, Primary BR w/ BA, Natural Light, Vaulted Ceiling, Walk-In Closet
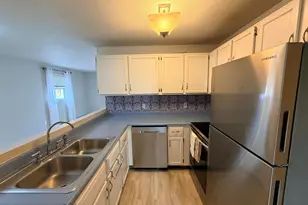
- Appliances: Dishwasher, Dryer, Refrigerator, Washer
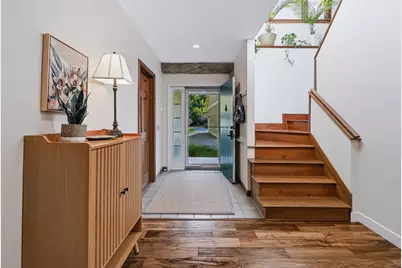
- Flooring: Manufactured, Tile, Vinyl Plank, Wood
Rooms
- Total Bathrooms: 4
- Full Bathrooms: 2
- 3/4 Bathrooms: 2
- Bathroom 1: Bathroom Full, Level 2
- Bathroom 2: Bathroom Three Quarter, Level 2
- Bathroom 3: Bathroom Full, Level 2
- Bathroom 4: Bathroom Three Quarter, Basement
- Total Bedrooms: 7
- Primary Suite: 13 x 10'9, Level 1
- Bedroom 1: 11'7 x 12'11, Level 2
- Bedroom 2: 11 x 13, Level 2
- Bedroom 3: Level 2
- Bedroom 4: Level 2
- Bedroom 5: 20'5 x 15, Basement
- Bedroom 6: 14'8 x 10'7, Basement
- Living Room: Level 2
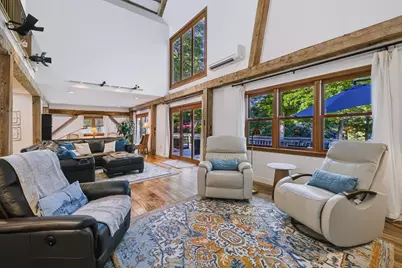
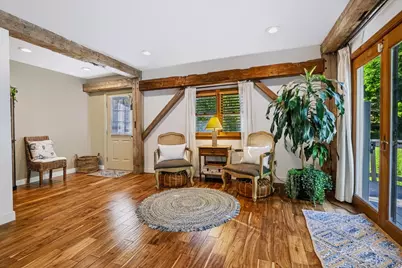
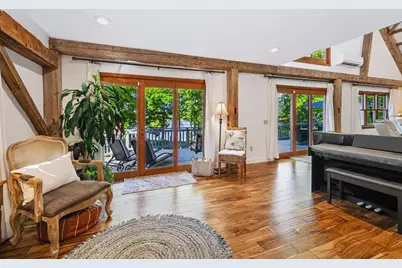
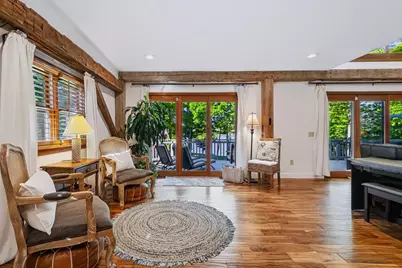
- Great Room: 39'4 x 19, Level 1
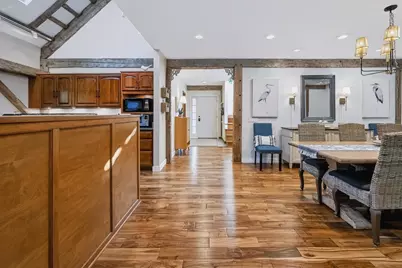
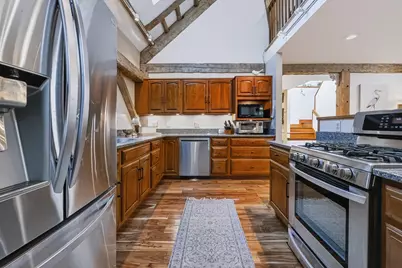
- Kitchen: Kitchen, 13 x 9'9, Level 1
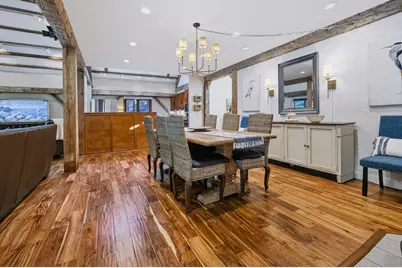
- Dining Room: Dining Room, 21'3 x 12'11, Level 1
- Rec Room: Basement
- Playroom: Playroom, 17'9 x 17'5, Level 2
- Utility Room: 16 x 16, Basement
- Studio: 10'8 x 10'8, Level 3
Exterior
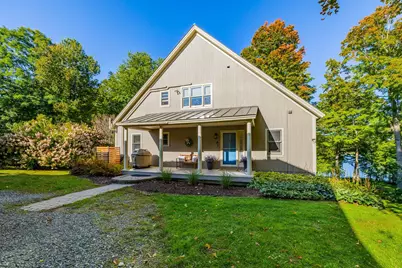
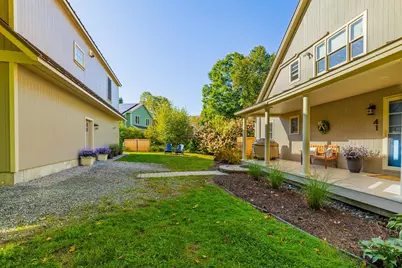
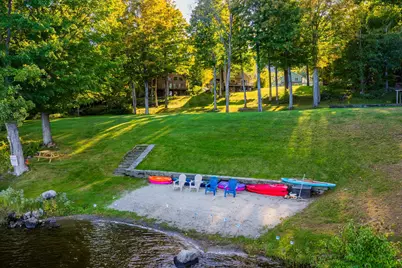
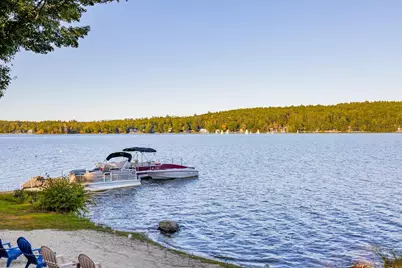
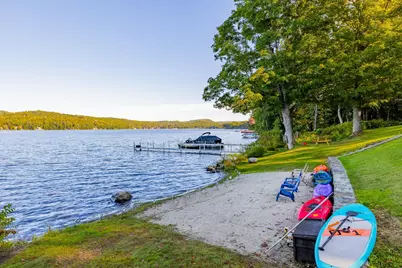
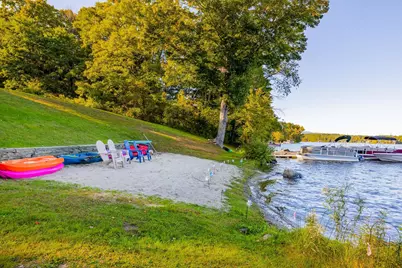
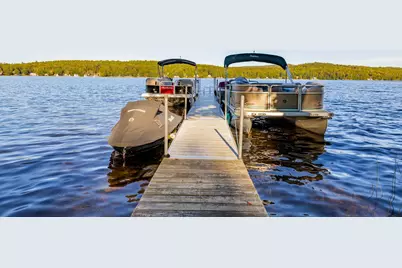
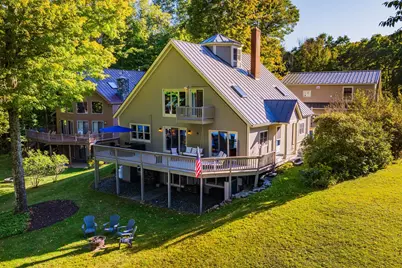
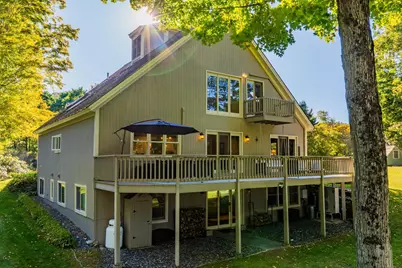
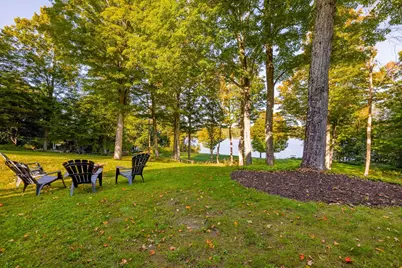
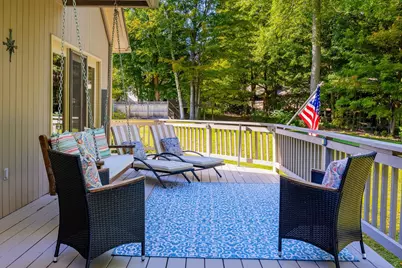
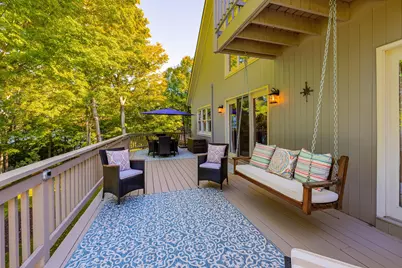
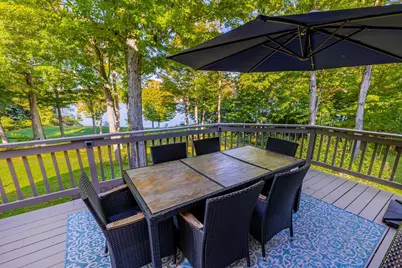
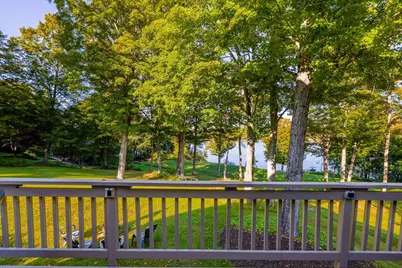
- Exterior Features: Boat Slip/Dock, Docks, Trash, Deck, Garden Space, Right of Way to Water, Slip, Double Pane Window(s)
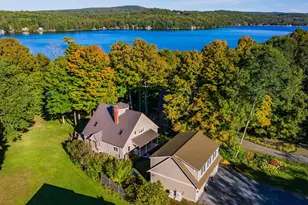
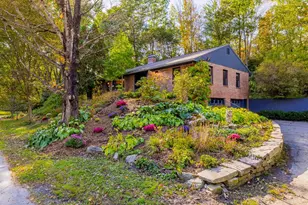
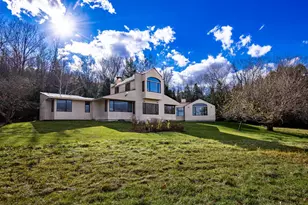
- Color: Beige
Parking
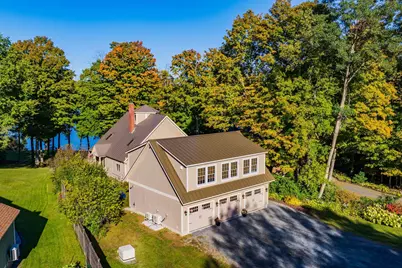
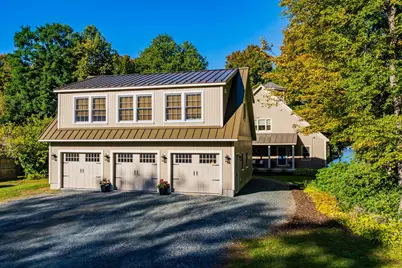
- Garage: Yes
- Garage Spaces: 3
- Parking: Heated Garage
Location
Heating & Cooling
- Cooling Type: Mini Split
- Heating Type: Oil, Baseboard, Heat Pump, Hot Water, Wall Units, Mini Split, Boiler
Utilities
Structural Information
- Construction Status: Existing
- Basement Entrance: Walkout
- Basement Desc.: Daylight, Exterior Access, Finished, Full, Interior Access, Partially Finished, Storage Space, Walkout
- Roof: Asphalt Shingles, Metal, Standing Seam
- Stories/Levels: 2.5
- Square Feet: 5,067
- Finished Total: 5,067 Sq. Ft.
- Finished Above Grnd: 3,943 Sq. Ft.
- Finished Below Grnd: 1,124 Sq. Ft.
- Year Built: 1994
Lot Features
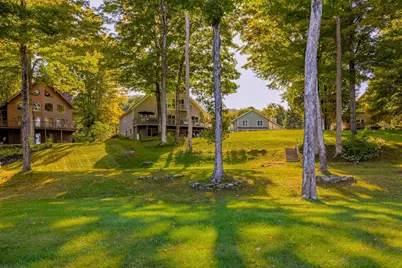
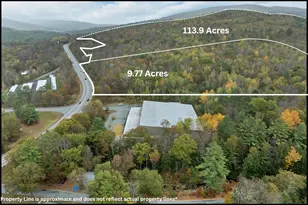
- Lot Size (Acres): 0.55
- Lot Size (Sq. Ft.): 23,958
- Frontage: TBD
- Driveway/Sidewalk: Gravel
- Zoning: R1
Water Features
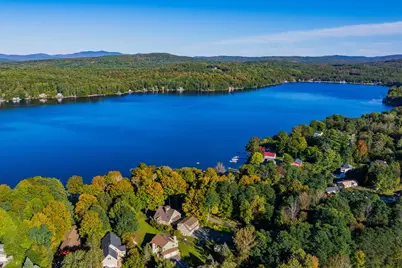
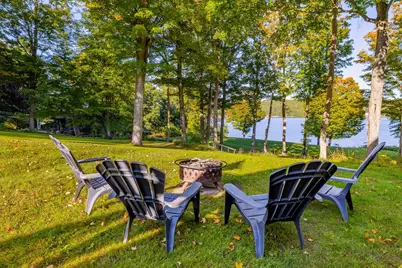
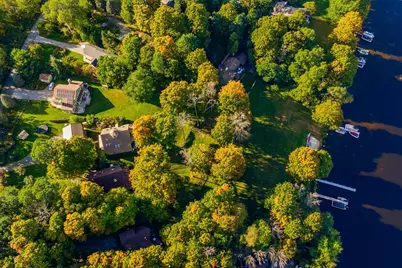
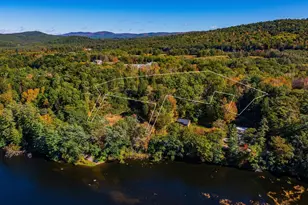
- Water Front: Yes
- Water View: Yes
- Water Access: Yes
- Water Front Type: Lake
- Water Front Name: Mascoma Lake
- Water Front Shared: 1
Financial Considerations
- Price Per Sq. Ft.: $453.97
- Other Fee: Fee 1: $1208
- Other Fee Type: Fee 1 Includes: HOA Fee, Landscaping, Other, Plowing, Recreation
- Other Fee Freq.: Fee 1 Frequency: Yearly
- Tax Amount: $20,210
- Tax Year: 2025
Disclosures and Reports
Listed by Coldwell Banker LIFESTYLES - Hanover, Gabrielle Black