
This is a carousel with tiles that activate property listing cards. Use the previous and next buttons to navigate.
1/1
$1,688,000
This is a carousel with tiles that activate property listing cards. Use the previous and next buttons to navigate.
1/1
Property Description
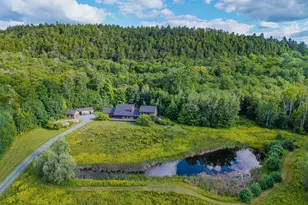
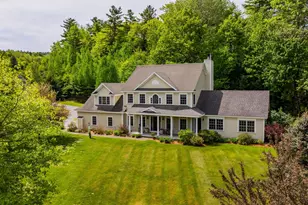
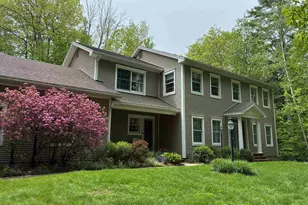
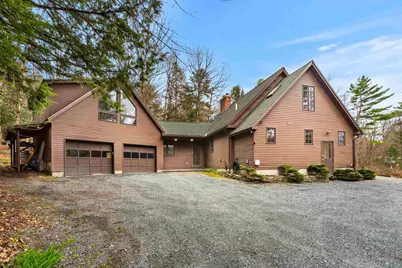
Welcome to this beautifully crafted, retreat-style home set in a very private Hanover location. Surrounded by over 10 acres of scenic land with a pond and stream, this exceptional property offers remarkable privacy, natural beauty, and a peaceful connection to the outdoors. The home features open-concept living with a stunning great room with pocket doors, kitchen, and dining area, along with a first-floor primary suite complete with a spa-inspired bathroom. In total, the home offers three bedrooms and six bathrooms, as well as a studio-style living space within the home, providing flexible options for guests, creative use, or extended living. Meticulously maintained and thoughtfully upgraded, this is truly a special property. The second level includes two spacious bedrooms with private bathrooms, ample closet space, and a charming hidden "secret" room. Additional highlights include a large finished walk-out basement, cedar closet, generous storage areas, and a versatile bonus room. Enjoy mornings in the heated sunroom overlooking serene natural surroundings, and unwind in the hot tub while taking in peaceful woodland views. Beautifully landscaped grounds offer breathtaking scenery and frequent wildlife sightings. Conveniently located just 10 minutes from downtown Hanover and the hospital, this home combines privacy with accessibility. A truly unique and exceptional offering-this home is a must see. Assisted group showings will be held May 1 4-6, May 2 12-2, May 3 12-2 must RSVP. OFFER DEADLINE 6PM SUNDAY MAY 3RD
Full Property Details
Full Property Details for 1 Elm Rd
General
- Sold For: $1,688,000
- Taxes: $16,546 (2025)
- Status: Closed
- Type: Single Family
- Source: PrimeMLS
- MLS ID: 5084649
- Added to Site: 76 day(s) ago
Interior
- Number of Rooms: 16
- Interior Features: Central Vacuum, Cathedral Ceiling, Cedar Closet, Ceiling Fan, Dining Area, Hearth, Hot Tub, In-Law/ADU, Kitchen Island, Kitchen/Dining, Living/Dining, Primary BR w/ BA, Natural Light, Natural Woodwork, Other, Security, Security Door(s), Skylight, Soaking Tub, Indoor Storage, Surround Sound Wiring, Vaulted Ceiling, Walk-In Closet, Whirlpool Tub, 1st Floor Laundry, Smart Thermostat
- Appliances: Dishwasher, Dryer, Range Hood, Microwave, Mini-Fridge, Refrigerator, Washer, Gas Stove, Domestic Water Heater, Water Heater
- Flooring: Carpet, Ceramic Tile, Hardwood
Rooms
Bathrooms
- Total Bathrooms: 6
- Full Bathrooms: 1
- 3/4 Bathrooms: 3
- Half Bathrooms: 2
- Bathroom 1: Bathroom Half, Level 1
- Bathroom 2: Bathroom Full, Level 1
- Bathroom 3: Bathroom Half, Basement
Bedrooms
- Total Bedrooms: 3
- Primary Suite: 15 x 15, Level 1
Other Rooms
- Great Room: 23 x 17, Level 1
- Family Room: Family Room, 20 x 12, Level 1
- Kitchen: Kitchen, 14 x 12, Level 1
- Dining Room: Dining Room, 14 x 12, Level 1
- Sun Room/Solarium: 12 x 20, Level 1
- Laundry: Level 1
- Studio: 24 x 24, Level 2
Additional Information
- Equipment: Wood Stove
Exterior
- Exterior Features: Garden Space, Hot Tub, Natural Shade, Patio, Enclosed Porch, Double Pane Window(s), Heated Porch
Parking
- Garage: Yes
- Garage Spaces: 2
- Parking: Driveway, Garage, Off Street, Detached
Location
- County: Grafton
School Information
- School District: Dresden
- Elementary School: Bernice A. Ray School
- Middle School: Frances C. Richmond Middle Sch
- High School: Hanover High School
Heating & Cooling
- Cooling Type: None
- Heating Type: Propane, Oil, Forced Air, Wood Stove
Utilities
- Sewer: Private
Structural Information
- Construction Status: Existing
- Basement Entrance: Walkout
- Basement Desc.: Basement Stairs, Concrete Floor, Daylight, Exterior Access, Exterior Stairs, Finished, Full, Insulated, Interior Access, Interior Stairs, Storage Space, Walkout
- Roof: Architectural Shingle
- Stories/Levels: 2
- Square Feet: 4,058
- Finished Total: 4,058 Sq. Ft.
- Finished Above Grnd: 2,869 Sq. Ft.
- Finished Below Grnd: 1,189 Sq. Ft.
- Year Built: 1987
Lot Features
- Lot Size (Acres): 10.19
- Lot Size (Sq. Ft.): 443,876
- Frontage: TBD
- Driveway/Sidewalk: Crushed Stone, Gated, Gravel
- Zoning: RR
Financial Considerations
- Price Per Sq. Ft.: $389.35
- Tax Amount: $16,546
- Tax Year: 2025
Disclosures and Reports
- Surveyed: Yes
- Block: 124
- Lot Number: 1
Get Pre-Approved Today
Schools
Schools serving 1 Elm Rd
School Districts:Dresden School District, Hanover School District, Hanover, NH
| Name | Grades | Distance |
|---|---|---|
Bernice A. Ray School 26 Reservoir Road, Hanover, NH 03755 | K-5 | 2.7 mi |
Frances C. Richmond School 63 Lyme Road, Hanover, NH 03755 | 6-8 | 2.9 mi |
Disclaimer:
School attendance boundaries provided by ATTOM Data Solutions and are for reference only. Contact the school directly to verify enrollment eligibility.
Price & Sales History for 1 Elm Rd
Date
Details
Price
Change
Source
6/12/2026
Sold
$1,688,000
6.84%
MLS
4/30/2026
Listed
$1,580,000
—
MLS
Disclaimer: Historical sales information is derived from public records provided by the county offices. Information is not guaranteed and should be independently verified.
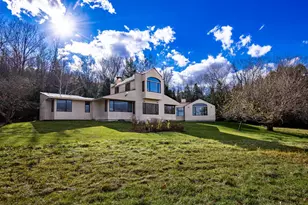
1 Elm Road, Hanover, NH 03750 (MLS# 5084649) is a Single Family property that was sold at $1,688,000 on June 12, 2026. This property was listed by Michelle Daley from our Nashua Office.Want to learn more about 1 Elm Road? Do you have questions about finding other Single Family real estate for sale in Hanover? You can browse all Hanover real estate or contact a Coldwell Banker agent to request more information.