This is a carousel with tiles that activate property listing cards. Use the previous and next buttons to navigate.
1/48
$590,000
This is a carousel with tiles that activate property listing cards. Use the previous and next buttons to navigate.
1/48
Property Description
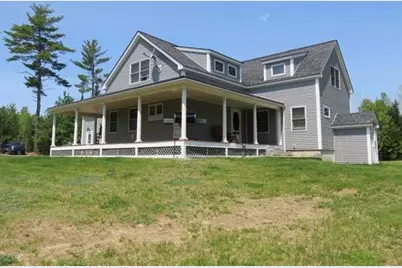
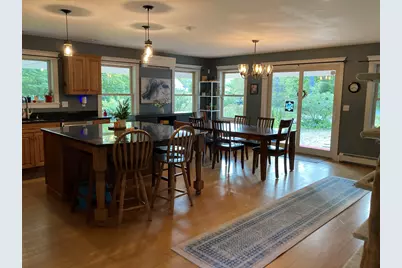
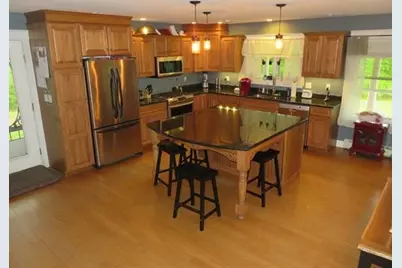
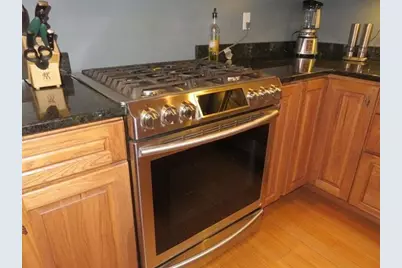
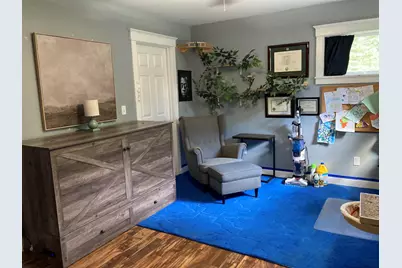
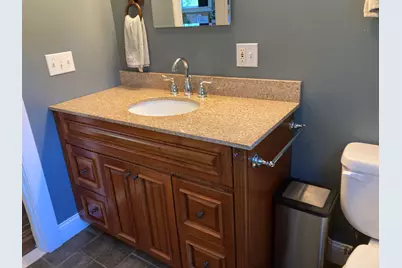
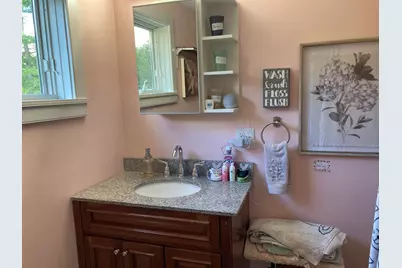
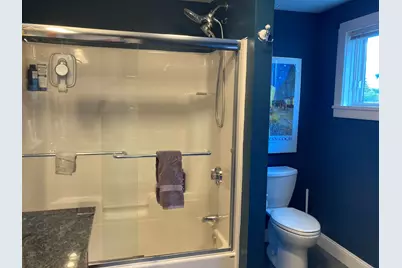
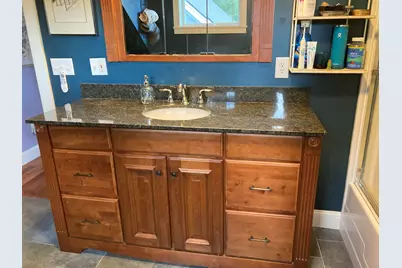
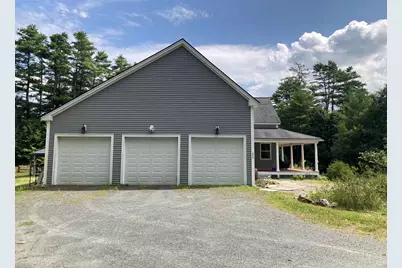
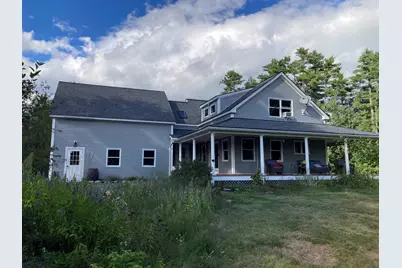
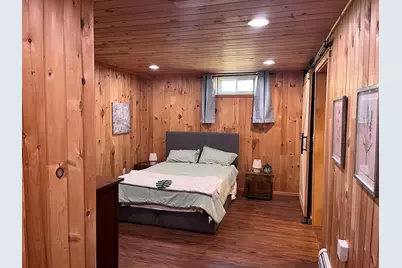
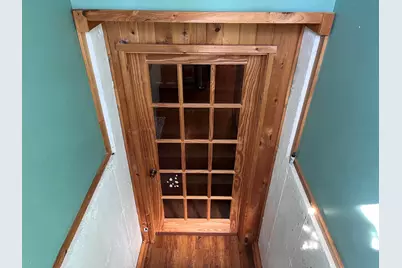
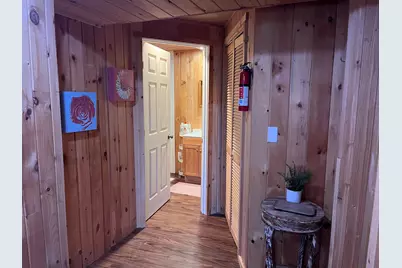
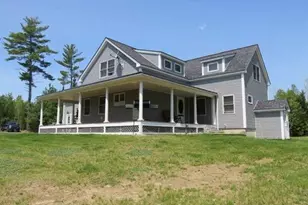
Just off US Route 4, this home is conveniently located to the Upper Valley. Custom 4 bedroom, 5 bath (2 Primary suites: 1 up and 1 down) Open-area kitchen/dining with a center island, granite breakfast bar, stainless steel appliances, gas range, hickory cabinets, under-counter lighting, and doors to the wrap-around porch for family gatherings. Cherry and bamboo floors. Custom molding, plaster walls & ceilings. Finished basement with a separate entrance, with kitchen, living room, and full bath. Attached 26x34, heated 3-bay garage. 12x26 attic above the garage for expansion. Level parcel of land with privacy, garden space, play area, and garden shed for those with a green thumb. Walk to the northern rail trail. This is a must-see home!
Full Property Details
Full Property Details for 839 US Route 4
General
- Price: $590,000
- Taxes: $12,868 (2026)
- Status: Active
- Type: Single Family
- Source: PrimeMLS
- MLS ID: 5106161
- Updated: 10/10/2026
- Added to Site: 52 day(s) ago
Interior
- Number of Rooms: 10
- Interior Features: Attic with Hatch/Scuttle, Ceiling Fan, Dining Area, Kitchen Island, Laundry Hookups, Primary BR w/ BA, Walk-In Closet
- Appliances: Dishwasher, Dryer, Microwave, Gas Range, Refrigerator, Washer, Heat Pump Water Heater
- Flooring: Bamboo, Tile, Wood
Rooms
Bathrooms
- Total Bathrooms: 5
- Full Bathrooms: 3
- 3/4 Bathrooms: 1
- Half Bathrooms: 1
- Bathroom 1: Bathroom Full, Level 2
- Bathroom 2: Bathroom Three Quarter, Level 1
- Bathroom 3: Bathroom Half, Level 1
- Bathroom 4: Bathroom Full, Basement
Bedrooms
- Total Bedrooms: 4
- Primary Bedroom: 20 x 16, Level 1
- Bedroom 1: 20.6 x 14, Level 2
- Bedroom 2: 20 x 23, Level 2
- Bedroom 3: 16 x 14, Level 2
Other Rooms
- Living Room: 23 x 14.7, Level 1
- Family Room: Family Room, Basement
- Kitchen: Kitchen, 12 x 24, Level 1
- Dining Room: Dining Room, 12 x 24, Level 1
Additional Information
- Equipment: Hardwired Smoke Detector, Radon Mitigation
Exterior
- Exterior Features: Covered Porch, Shed
- Color: Gray
Parking
- Garage: Yes
- Garage Spaces: 3
- Parking: Auto Open, Direct Entry, Heated Garage, Attached
Location
- County: Grafton
School Information
- School District: Indian River Central School District
- Elementary School: Canaan Elementary School
- Middle School: Indian River Middle School
- High School: Mascoma Valley Regional High
Heating & Cooling
- Cooling Type: Mini Split
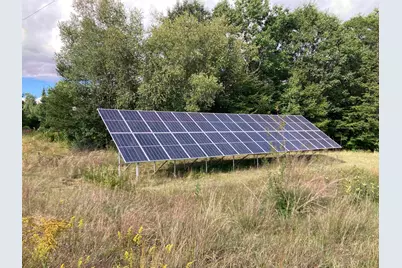
- Heating Type: Propane, Solar, Baseboard, Heat Pump, Multi Zone, Mini Split
Utilities
- Sewer: 1500+ Gallon, Concrete, Leach Field
Structural Information
- Construction Status: Existing
- Basement Entrance: Walk-up
- Basement Desc.: Exterior Stairs, Full, Partially Finished
- Foundation Size: 24x20+46x20
- Roof: Asphalt Shingles
- Stories/Levels: 1.75
- Square Feet: 3,340
- Finished Total: 3,340 Sq. Ft.
- Finished Above Grnd: 2,740 Sq. Ft.
- Finished Below Grnd: 600 Sq. Ft.
- Year Built: 2005
Lot Features
- Lot Size (Acres): 3.46
- Lot Size (Sq. Ft.): 150,718
- Frontage: Yes Road Frontage
- Frontage Feet: 376
- Driveway/Sidewalk: Common/Shared, Crushed Stone
- Zoning: None
Financial Considerations
- Price Per Sq. Ft.: $215.33
- Tax Amount: $12,868
- Tax Year: 2026
Disclosures and Reports
- Surveyed: Yes
- Lot Number: 45-12
Listed by Granite Northland Associates, Bonnie Edge

Get Pre-Approved Today
Schools
Schools serving 839 US Route 4
School District:Mascoma Valley Regional School District
| Name | Grades | Distance |
|---|---|---|
Canaan Elementary School, Canaan, NH 31 School Street, Canaan, NH 03741 | PK-4 | 1.5 mi |
Indian River School 45 Royal Road, Canaan, NH 03741 | 5-8 | 2.9 mi |
Mascoma Valley Regional High School 27 Royal Road, Canaan, NH 03741 | 9-12 | 2.8 mi |
Disclaimer:
School attendance boundaries provided by ATTOM Data Solutions and are for reference only. Contact the school directly to verify enrollment eligibility.
Price & Sales History for 839 US Route 4
Date
Details
Price
Change
Source
10/01/2026
Price Reduced
$590,000
-1.67%
MLS
9/21/2026
Price Reduced
$600,000
-2.44%
MLS
8/25/2026
Listed
$615,000
83.58%
MLS
9/06/2018
Sold
$335,000
—
Public Record
Disclaimer: Historical sales information is derived from public records provided by the county offices. Information is not guaranteed and should be independently verified.
Tax History
Tax History for 839 US Route 4
Year
Property Taxes
Change
Tax Assessment
Change
2025
$12,542
6%
$402,500
—
2024
$11,886
9%
$402,500
—
2023
$10,928
—
$402,500
—
2022
$10,890
2%
$401,100
—
2021
$10,709
-2%
$401,100
26%
2020
$10,980
4%
$319,200
—
2019
$10,511
2%
$319,200
—
2018
$10,301
2%
$319,200
—
2017
$10,135
1%
$319,200
—
2016
$10,045
6%
$319,200
2%
2015
$9,514
8%
$314,300
—
2014
$8,778
11%
$314,300
—
2013
$7,911
—
$314,300
—
Disclaimer: Historical tax information is derived from public records provided by the county offices. Information is not guaranteed and should be independently verified.
Estimate the Cost
Estimate the Cost for 839 US Route 4
839 US Route 4, Canaan, NH 03741 (MLS# 5106161) is a Single Family property with 4 bedrooms, 3 full bathrooms and 2 partial bathrooms. 839 US Route 4 is currently listed for $590,000 and was received on August 21, 2026. Want to learn more about 839 US Route 4? Do you have questions about finding other Single Family real estate for sale in Canaan? You can browse all Canaan real estate or contact a Coldwell Banker agent to request more information.