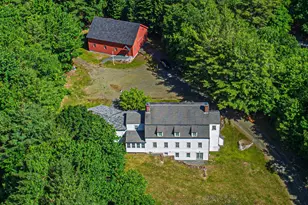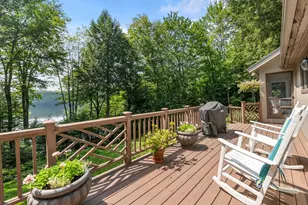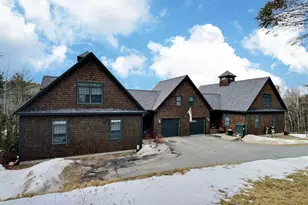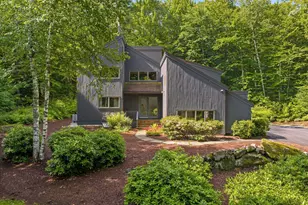
This is a carousel with tiles that activate property listing cards. Use the previous and next buttons to navigate.
$1,350,000 Just Listed
This is a carousel with tiles that activate property listing cards. Use the previous and next buttons to navigate.
Full Property Details for 2643 Main St
General
- Price: $1,350,000
- Taxes: $10,334 (2026)
- Status: Active
- Type: Single Family
- Source: PrimeMLS
- MLS ID: 5109764
- Updated: 9/15/2026
- Added to Site: Today
Interior
- Number of Rooms: 13
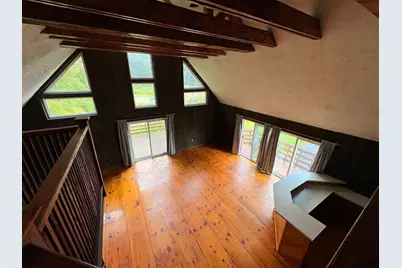
- Interior Features: Bar, Cathedral Ceiling, Ceiling Fan, Dining Area, Draperies, 1 Fireplace, Kitchen Island, Kitchen/Dining, Sauna, Vaulted Ceiling, 1st Floor Laundry
- Fireplace: Yes
- Appliances: Down Draft Cooktop, Dishwasher, Dryer, Microwave, Mini-Fridge, Refrigerator, Washer, Electric Stove
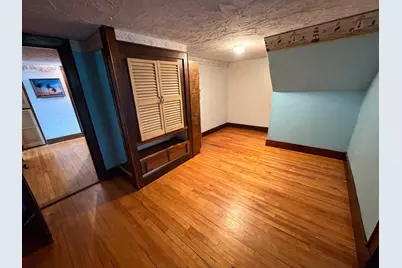
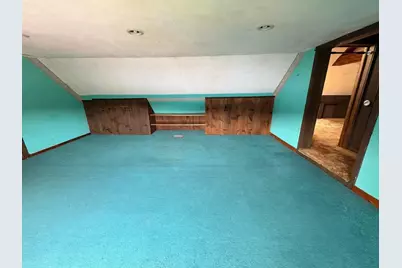
- Flooring: Carpet, Hardwood, Softwood, Vinyl
Rooms
Bathrooms
- Total Bathrooms: 3
- Full Bathrooms: 1
- 3/4 Bathrooms: 1
- Half Bathrooms: 1
- Bathroom 1: Bathroom Three Quarter, 8' x 9', Level 2
- Bathroom 2: Bathroom Full, 8' x 12', Level 1
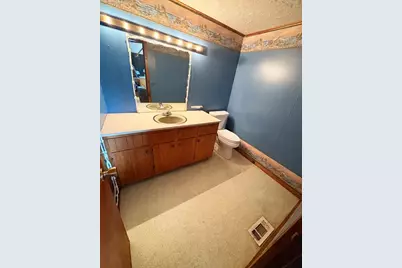
- Bathroom 3: Bathroom Half, 6' x 7', Level 1
Bedrooms
- Total Bedrooms: 3
- Primary Bedroom: 16' x 18', Level 2
- Bedroom 1: 15' x 10', Level 2
- Bedroom 2: 10' x 9', Level 1
Other Rooms
- Great Room: 27' x 22'(8' x 7'bar), Level 1
- Family Room: Family Room, 20' x 20', Level 2
- Office: 16' x 10', Level 2
- Den: Den, 12' x 10', Level 1
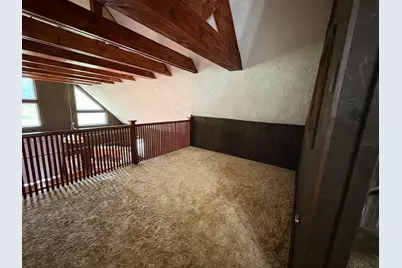
- Loft: 20' x 14', Level 2
- Sun Room/Solarium: 10' x 8', Level 1
- Laundry: 8' x 17', Level 1
- Other Room 1: 12' x 16', Level 1
Exterior
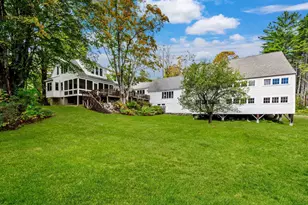
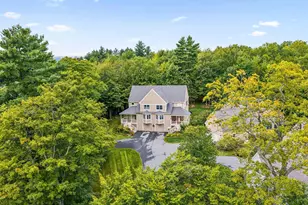
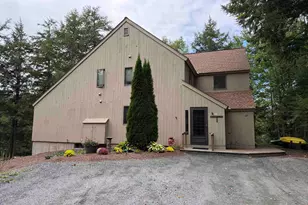
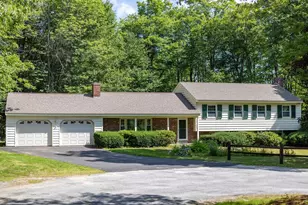
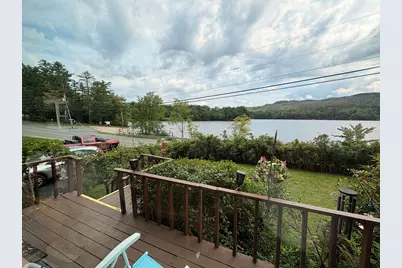
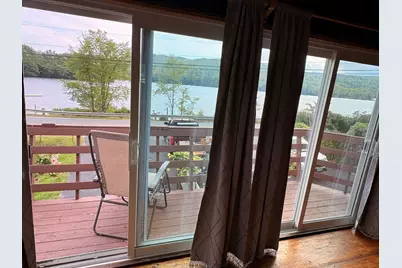
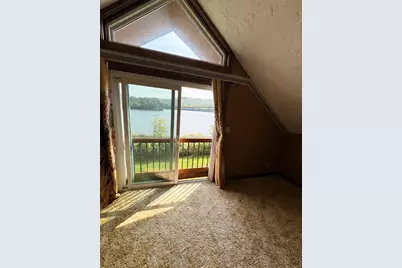
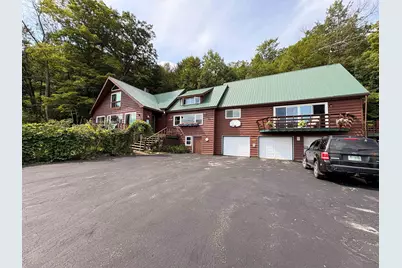
- Exterior Features: Boat Slip/Dock, Deck, Partial Fence
- Color: Brown
Parking
- Garage: Yes
- Garage Spaces: 3
- Parking: Driveway, Garage, Parking Spaces 3 - 5
Location
- County: Sullivan
- Driving Directions: From New London, take Route 114, go approximately 6 miles to Lake Kolelemook on the right. Continue on to the beach and this home sits on the left. From Grantham, turn onto Route 114, go about 6 miles to Lake Kolelemook on the left. Home on the right across from the beach.
School Information
- School District: Kearsarge Sch Dst SAU #65
- Elementary School: Kearsarge Elem New London
- Middle School: Kearsarge Middle School
- High School: Kearsarge High School
Heating & Cooling
- Cooling Type: None
- Heating Type: Oil, Hot Air
Utilities
- Sewer: 1000 Gallon, Concrete, Existing Leach Field, Leach Field On-Site, On-Site Septic Exists, Private, Septic
Structural Information
- Construction Status: Existing
- Basement Entrance: Interior
- Basement Desc.: Basement Stairs, Concrete, Concrete Floor, Daylight, Exterior Access, Full, Unfinished, Walkout
- Roof: Metal
- Stories/Levels: 2
- Square Feet: 4,098
- Finished Total: 4,098 Sq. Ft.
- Finished Above Grnd: 4,098 Sq. Ft.
- Year Built: 1945
Lot Features
- Lot Size (Acres): 0.9
- Lot Size (Sq. Ft.): 39,204
- Lot Dimensions: 20' x 14'
- Frontage: Yes Road Frontage
- Frontage Feet: 143
- Driveway/Sidewalk: Paved
- Zoning: Residential
Water Features
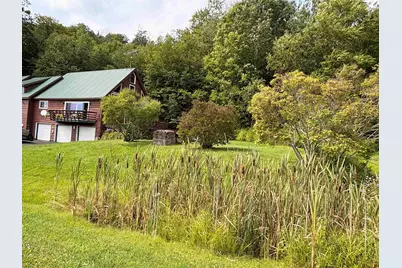
- Water Front: Yes
- Water View: Yes
- Water Access: Yes
- Water Front Type: Lake
- Water Front Name: Kolelemook Lake
- Water Front Owned: 1
Financial Considerations
- Price Per Sq. Ft.: $329.43
- Tax Amount: $10,334
- Tax Year: 2026
Disclosures and Reports
- Documents Avail.: Deed, Property Disclosure
- Block: 824
- Lot Number: 442
Listed by Linda Whipple Real Estate Broker, Linda Whipple
Schools serving 2643 Main St
| Name | Grades | Distance |
|---|---|---|
Kearsarge Reg. Elementary School At New London 64 Cougar Court, New London, NH 03257 | K-5 | 5.9 mi |
Kearsarge Regional Middle School 32 Gile Pond Rd., Sutton, NH 03260 | 6-8 | 11.5 mi |
Kearsarge Regional High School 457 North Rd., Sutton, NH 03260 | 9-12 | 12.1 mi |
Price & Sales History for 2643 Main St
Tax History for 2643 Main St
Estimate the Cost for 2643 Main St
2643 Main Street, Springfield, NH 03284 (MLS# 5109764) is a Single Family property with 3 bedrooms, 1 full bathroom and 2 partial bathrooms. 2643 Main Street is currently listed for $1,350,000 and was received on September 14, 2026. Want to learn more about 2643 Main Street? Do you have questions about finding other Single Family real estate for sale in Springfield? You can browse all Springfield real estate or contact a Coldwell Banker agent to request more information.