No photo available
$1,295,000 Coming Soon
Property Description
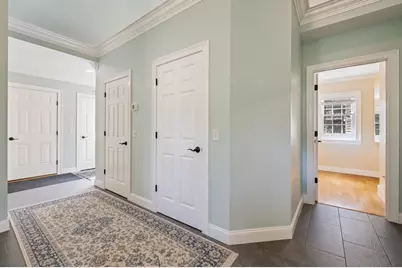
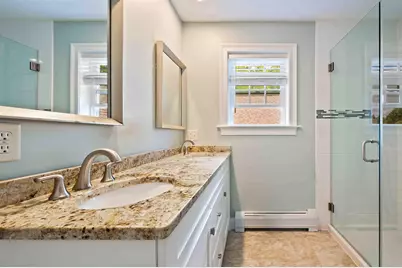
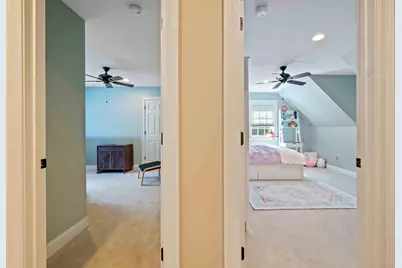
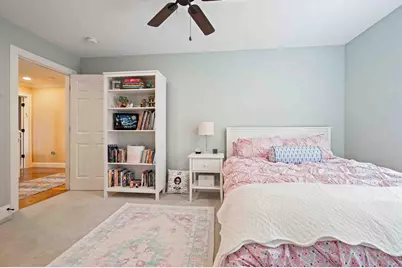
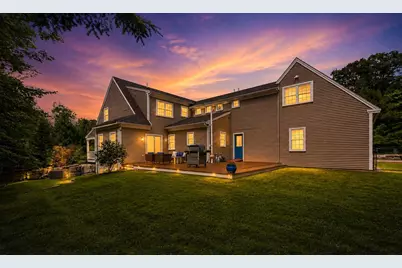
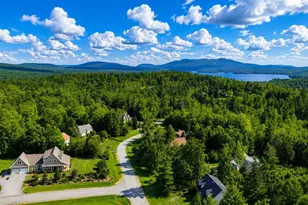
Expansive five bedroom home, built in 2018 and ideally located in New London's desirable Westside neighborhood. Bright, sun filled living spaces include an open-concept kitchen and dining area with multiple seating options, plus a cozy living room featuring a fireplace and custom built ins. The first floor primary suite offers a spacious bath and direct access to a deck overlooking the private backyard. Upstairs, a second primary suite features an en suite bath and walk in closet, while two additional bedrooms share another full bath. A generous bonus room above the garage with an adjacent bath provides flexible space for a family room or private guest suite. The finished lower level includes an expansive media room, abundant storage and plenty of space for a home gym. Just minutes from New London's town beaches, Mount Sunapee and I 89 for convenient commuting. Sellers are seeking a rent-back through June 2027. Showings start at OPEN HOUSE Saturday 8/22/26. 10:30 to Noon
Full Property Details
Full Property Details for 12 Snow Ln
General
- Price: $1,295,000
- Taxes: $11,065 (2025)
- Status: Coming Soon
- Type: Single Family
- Source: PrimeMLS
- MLS ID: 5105677
- Updated: 8/19/2026
- Added to Site: 2 day(s) ago
Interior
- Number of Rooms: 9
- Interior Features: 1 Fireplace, Kitchen Island, Kitchen/Dining, Kitchen/Family, Living/Dining, Primary BR w/ BA, Natural Light, Walk-In Closet, 1st Floor Laundry
- Fireplace: Yes
- Appliances: Gas Cooktop, Dishwasher, Dryer, Microwave, Double Oven, Refrigerator, Washer, Dual Fuel Range
- Flooring: Hardwood, Tile
Rooms
Bathrooms
- Total Bathrooms: 5
- 3/4 Bathrooms: 4
- Half Bathrooms: 1
- Bathroom 1: Bathroom Three Quarter, Level 2
- Bathroom 2: Bathroom Three Quarter, Level 2
- Bathroom 3: Bathroom Half, Level 1
- Bathroom 4: Bathroom Three Quarter, Level 1
Bedrooms
- Total Bedrooms: 5
- Primary Suite: Level 1
- Bedroom 1: Level 2
- Bedroom 2: Level 2
Other Rooms
- Living Room: Level 1
- Family Room: Family Room, Level 2
- Kitchen: Kitchen, Level 1
- Dining Room: Dining Room, Level 1
- Laundry: Level 1
Exterior
- Exterior Features: Deck, Covered Porch
- Color: beige
Parking
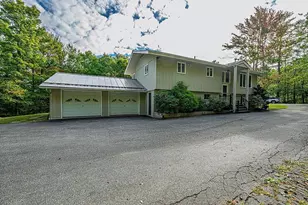
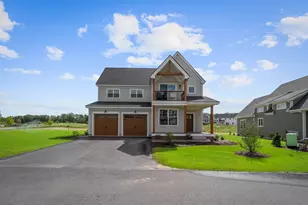
- Garage: Yes
- Garage Spaces: 2
Location
- County: Merrimack
- Subdivision: Westside
- Driving Directions: I-89 North to Exit 12 - bear left off the ramp - proceed on Route 11 - take the first right into Westside. Proceed to first lane on right - 12 Snow Lane is first house on the lane.
School Information
- School District: Kearsarge Sch Dst SAU #65
- Elementary School: Kearsarge Elem New London
- Middle School: Kearsarge Regional Middle Sch
- High School: Kearsarge Regional HS
Heating & Cooling
- Cooling Type: None
- Heating Type: Propane, Hot Water
Utilities
- Sewer: Community
Structural Information
- Construction Status: Existing
- Basement Entrance: Interior
- Basement Desc.: Full, Partially Finished
- Roof: Asphalt Shingles
- Stories/Levels: 2.5
- Square Feet: 3,503
- Finished Total: 3,503 Sq. Ft.
- Finished Above Grnd: 2,981 Sq. Ft.
- Finished Below Grnd: 522 Sq. Ft.
- Year Built: 2018
Lot Features
- Lot Size (Acres): 1.06
- Lot Size (Sq. Ft.): 46,174
- Frontage: Yes Road Frontage
- Frontage Feet: 300
- Driveway/Sidewalk: Paved
- Zoning: Residential
Financial Considerations
- Price Per Sq. Ft.: $434.42
- Tax Amount: $11,065
- Tax Year: 2025
Disclosures and Reports
- Surveyed: Yes
- Lot Number: 23
Listed by Four Seasons Sotheby's Int'l Realty, Pamela Perkins

Get Pre-Approved Today
Schools
Schools serving 12 Snow Ln
School District:Kearsarge Regional School District
| Name | Grades | Distance |
|---|---|---|
Kearsarge Reg. Elementary School At New London 64 Cougar Court, New London, NH 03257 | K-5 | 3 mi |
Kearsarge Regional Middle School 32 Gile Pond Rd., Sutton, NH 03260 | 6-8 | 8 mi |
Kearsarge Regional High School 457 North Rd., Sutton, NH 03260 | 9-12 | 8.9 mi |
Disclaimer:
School attendance boundaries provided by ATTOM Data Solutions and are for reference only. Contact the school directly to verify enrollment eligibility.
Price & Sales History for 12 Snow Ln
Date
Details
Price
Change
Source
8/19/2026
Listed
$1,295,000
87.68%
MLS
8/23/2019
Sold
$690,000
—
Public Record
Disclaimer: Historical sales information is derived from public records provided by the county offices. Information is not guaranteed and should be independently verified.
Tax History
Tax History for 12 Snow Ln
Year
Property Taxes
Change
Tax Assessment
Change
2024
$10,837
7%
$933,400
—
2023
$10,090
-3%
$933,400
42%
2022
$10,430
3%
$657,600
—
2021
$10,120
3%
$657,600
—
2020
$9,825
2%
$657,600
—
2019
$9,673
57%
$657,600
68%
2018
$6,161
192%
$392,200
197%
2017
$2,112
2%
$131,900
—
2016
$2,067
206600%
$131,900
274692%
2015
$1
—
$48
—
2014
$1
—
$48
-4%
2013
$1
—
$50
—
Disclaimer: Historical tax information is derived from public records provided by the county offices. Information is not guaranteed and should be independently verified.
Estimate the Cost
Estimate the Cost for 12 Snow Ln
12 Snow Lane, New London, NH 03257 (MLS# 5105677) is a Single Family property with 5 bedrooms, 0 full bathrooms and 5 partial bathrooms. 12 Snow Lane is currently listed for $1,295,000 and was received on August 19, 2026. Want to learn more about 12 Snow Lane? Do you have questions about finding other Single Family real estate for sale in New London? You can browse all New London real estate or contact a Coldwell Banker agent to request more information.