This is a carousel with tiles that activate property listing cards. Use the previous and next buttons to navigate.
1/1
$1,299,000
This is a carousel with tiles that activate property listing cards. Use the previous and next buttons to navigate.
1/1
Property Description
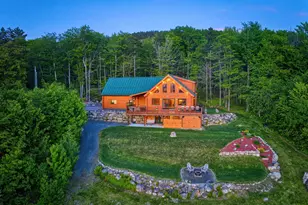
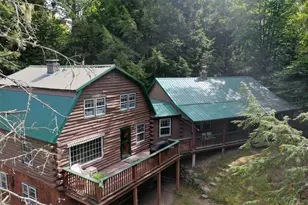
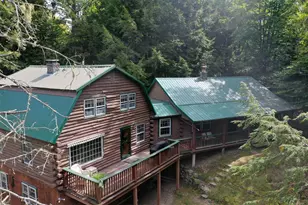
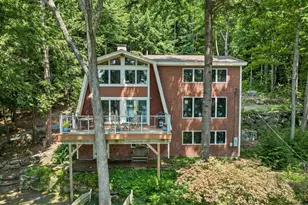
Perched high above the landscape to capture breathtaking sunsets and panoramic views, this exceptional and energy efficient log home offers sweeping vistas of Lake Sunapee and the surrounding mountains, including Mount Sunapee, Okemo, Ascutney, and Killington. Every season brings a new masterpiece of color and scenery. Lovingly hand-stained and meticulously maintained, this custom home blends rustic charm with modern comfort. Warm wood floors, soaring ceilings, and oversized windows fill the home with natural light while showcasing the spectacular views from nearly every room. The open-concept floor plan is perfect for entertaining, featuring a spacious living area, dining space, and a large kitchen island where family and friends naturally gather. The primary suite offers a private retreat with an en-suite bath and walk-in closet. Two additional bedrooms and a full bath provide comfortable accommodations for family and guests. The finished walkout lower level adds valuable living space, complete with a half bath and direct access to the hot tub, making it the perfect place to unwind after a day of adventure. Step outside to the expansive deck designed to maximize the incredible mountain and lake views. A covered section provides shade and shelter, while two LP gas connections make outdoor cooking and entertaining easy. Additional features include an insulated concrete foundation, a 26' x 36' heated garage, standing seam metal roof, radiant heat and a whole-house air exchanger. Ideally located just 10 minutes from Lake Sunapee State Beach and Mount Sunapee Resort, this property offers easy access to boating, swimming, skiing, hiking, and year-round recreation. Whether you're seeking a primary residence or a four-season getaway, this stunning home delivers spectacular views, quality craftsmanship, and the very best of the Lake Sunapee lifestyle.
Full Property Details
Full Property Details for 201 Rollins Rd
General
- Sold For: $1,299,000
- Taxes: $11,566 (2025)
- Status: Closed
- Type: Single Family
- Source: PrimeMLS
- MLS ID: 5093520
- Added to Site: 60 day(s) ago
Interior
- Number of Rooms: 9
- Interior Features: Cathedral Ceiling, Ceiling Fan, Dining Area, Kitchen Island, Kitchen/Dining, Kitchen/Family, Kitchen/Living, Laundry Hookups, Living/Dining, Primary BR w/ BA, Natural Light, Natural Woodwork
- Appliances: Dishwasher, Dryer, Microwave, Gas Range, Refrigerator, Washer
- Flooring: Hardwood, Tile
Rooms
Bathrooms
- Total Bathrooms: 3
- Full Bathrooms: 1
- 3/4 Bathrooms: 1
- Half Bathrooms: 1
Bedrooms
- Total Bedrooms: 3
Additional Information
- Equipment: Portable Generator
Exterior
- Exterior Features: Deck, Garden Space, Hot Tub
Parking
- Garage: Yes
- Garage Spaces: 2
Location
- County: Merrimack
School Information
- School District: Kearsarge Sch Dst SAU #65
- Elementary School: Kearsarge Elem Bradford
- Middle School: Kearsarge Regional Middle Sch
- High School: Kearsarge Regional HS
Heating & Cooling
- Cooling Type: None
- Heating Type: Propane, Radiant Floor
Utilities
- Sewer: 1250 Gallon, Septic
Structural Information
- Construction Status: Existing
- Basement Entrance: Walkout
- Basement Desc.: Finished, Walkout
- Roof: Standing Seam
- Stories/Levels: 2
- Square Feet: 2,818
- Finished Total: 2,818 Sq. Ft.
- Finished Above Grnd: 1,698 Sq. Ft.
- Finished Below Grnd: 1,120 Sq. Ft.
- Year Built: 2018
Lot Features
- Lot Size (Acres): 6.21
- Lot Size (Sq. Ft.): 270,508
- Frontage: Yes Road Frontage
- Frontage Feet: 200
- Driveway/Sidewalk: Paved
- Zoning: RESIDE
Water Features
- Water View: Yes
- Water Front Type: Lake
- Water Front Name: Lake Sunapee
Financial Considerations
- Price Per Sq. Ft.: $765.02
- Tax Amount: $11,566
- Tax Year: 2025
Disclosures and Reports
- Block: 666
- Lot Number: 100
Listed by Dolan Real Estate, Jessica & Anthony Dolan
Sold by Dolan Real Estate, Jessica &. Anthony Dolan

Get Pre-Approved Today
Schools
Schools serving 201 Rollins Rd
School District:Kearsarge Regional School District
| Name | Grades | Distance |
|---|---|---|
Kearsarge Reg. Elementary School - Bradford 163 Old Warner Road, Bradford, NH 03221 | K-5 | 6.6 mi |
Kearsarge Regional Middle School 32 Gile Pond Rd., Sutton, NH 03260 | 6-8 | 5 mi |
Kearsarge Regional High School 457 North Rd., Sutton, NH 03260 | 9-12 | 6.3 mi |
Disclaimer:
School attendance boundaries provided by ATTOM Data Solutions and are for reference only. Contact the school directly to verify enrollment eligibility.
Price & Sales History for 201 Rollins Rd
Date
Details
Price
Change
Source
7/17/2026
Sold
$1,299,000
—
MLS
6/13/2026
Listed
$1,299,000
—
MLS
Disclaimer: Historical sales information is derived from public records provided by the county offices. Information is not guaranteed and should be independently verified.
201 Rollins Road, Newbury, NH 03255 (MLS# 5093520) is a Single Family property that was sold at $1,299,000 on July 17, 2026. Want to learn more about 201 Rollins Road? Do you have questions about finding other Single Family real estate for sale in Newbury? You can browse all Newbury real estate or contact a Coldwell Banker agent to request more information.