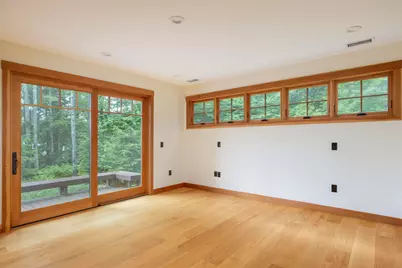
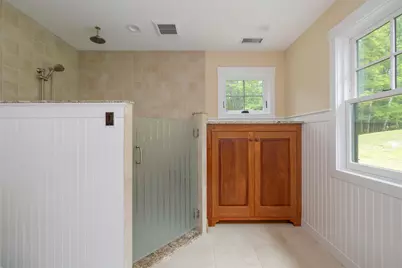
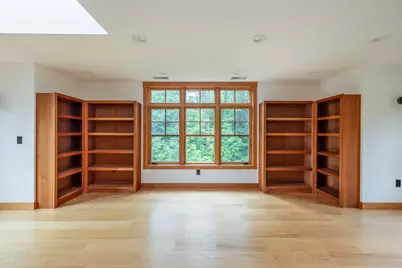
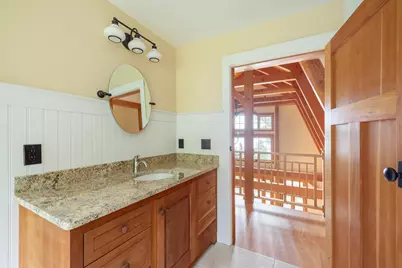
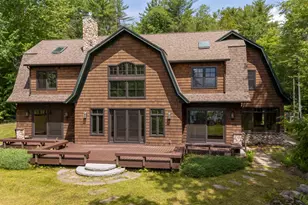
This is a carousel with tiles that activate property listing cards. Use the previous and next buttons to navigate.
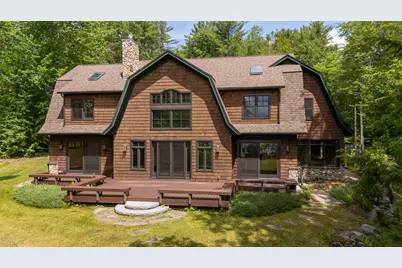
$2,595,000 Just Listed
This is a carousel with tiles that activate property listing cards. Use the previous and next buttons to navigate.
Full Property Details for 282 Route 114
General
- Price: $2,595,000
- Taxes: $37,420 (2025)
- Status: Active
- Type: Single Family
- Source: PrimeMLS
- MLS ID: 5101962
- Updated: 7/28/2026
- Added to Site: 3 day(s) ago
Interior
- Number of Rooms: 10
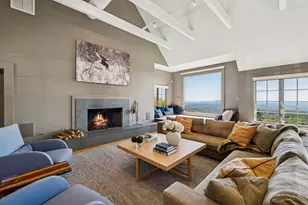
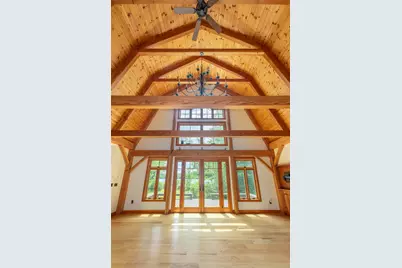
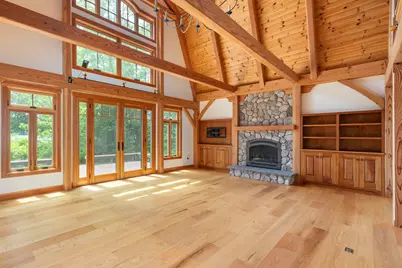
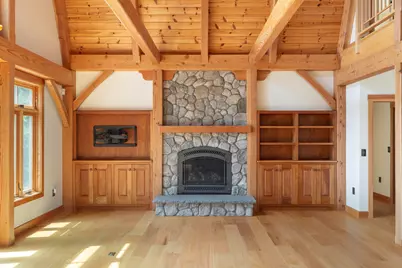
- Interior Features: Cathedral Ceiling, Ceiling Fan, 1 Fireplace, Skylight, Programmable Thermostat, 1st Floor Laundry, Attic with Pulldown
- Fireplace: Yes
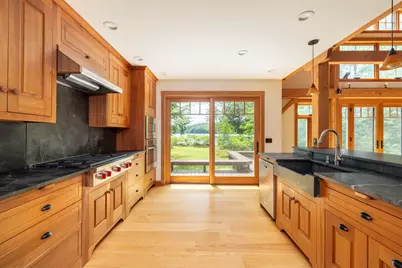
- Appliances: Down Draft Cooktop, Dishwasher, Range Hood, Microwave, Wall Oven, Refrigerator, Washer, Water Heater off Boiler, Wine Cooler
- Flooring: Ceramic Tile, Hardwood, Manufactured
Rooms
Bathrooms
- Total Bathrooms: 4
- Full Bathrooms: 1
- 3/4 Bathrooms: 2
- Half Bathrooms: 1
- Bathroom 1: Bathroom Three Quarter, 9'7" x 12'6", Level 2
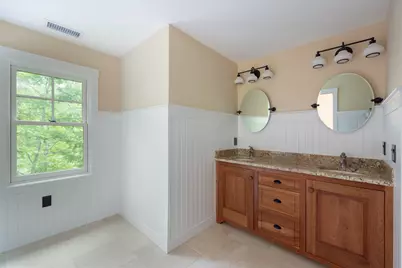
- Bathroom 2: Bathroom Full, 10'4" x 8'6", Level 2
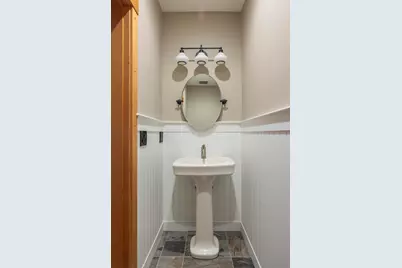
- Bathroom 3: Bathroom Half, 8'7" x 3'4", Level 1
- Bathroom 4: Bathroom Three Quarter, 11'5" x 12'9", Level 1
Bedrooms
- Total Bedrooms: 3
- Primary Bedroom: 14'2" x 15'9", Level 1
- Primary Suite: 19'1" x 22'2", Level 2
- Bedroom 1: 22'11" x 12'10", Level 2
- Bedroom 2: 21'3" x 18'11", Level 2
Other Rooms
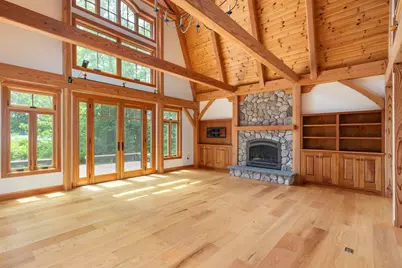
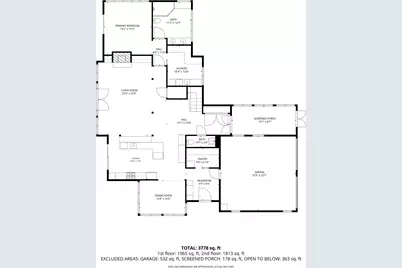
- Living Room: 20'5" x 23'6", Level 1
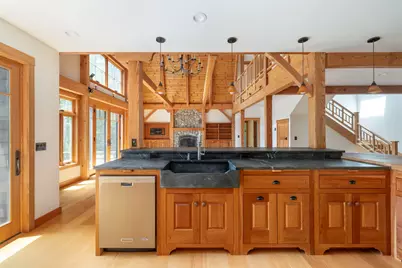
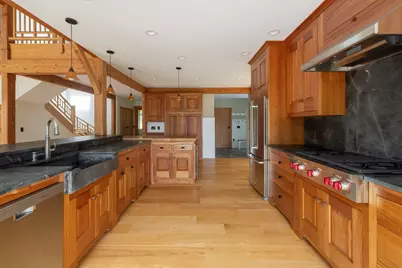
- Kitchen: Kitchen, 23'3" x 13'3", Level 1
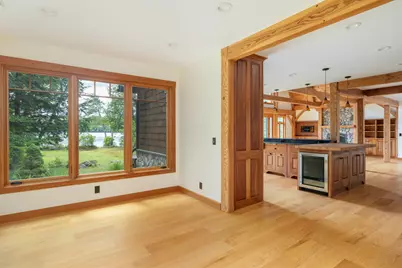
- Dining Room: Dining Room, 13'8" x 10', Level 1
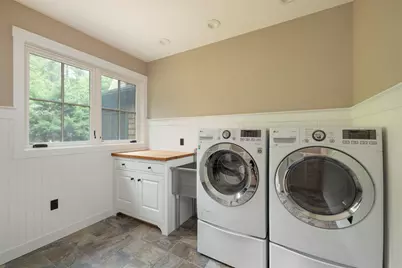
- Laundry: 10'4" x 12', Level 1
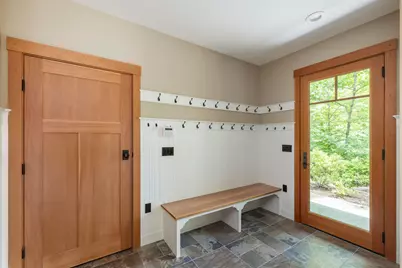
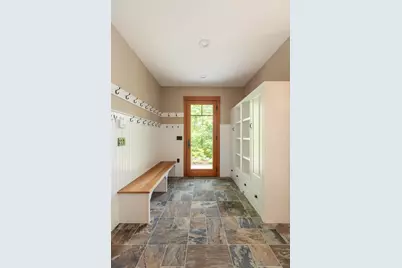
- Mud Room: Mudroom, 9'9" x 9'6", Level 1
Exterior
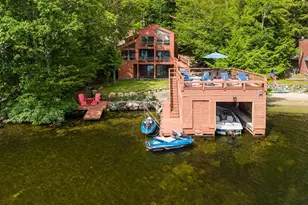
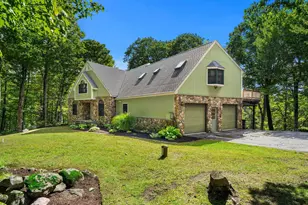
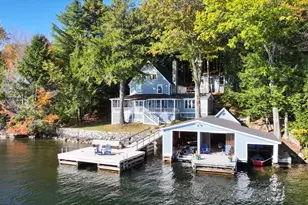
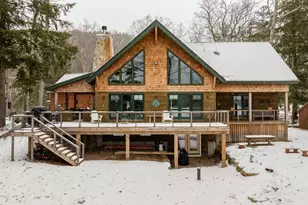
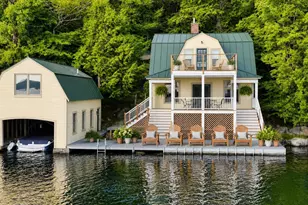
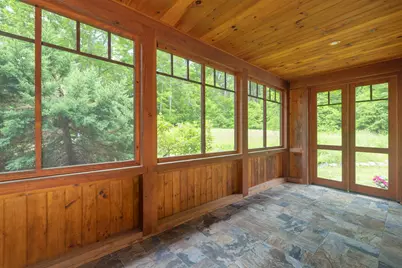
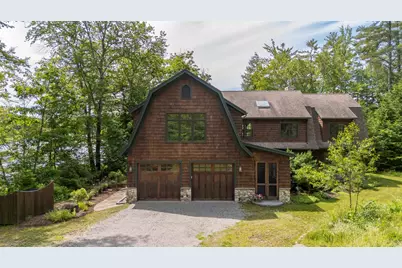
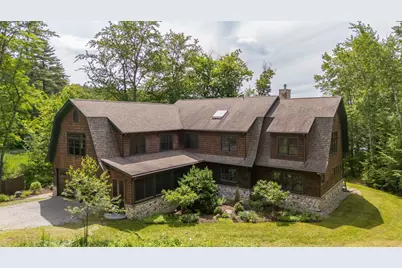
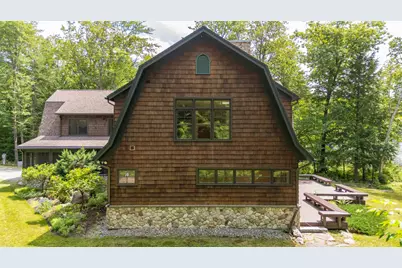
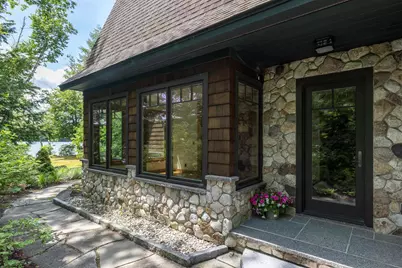
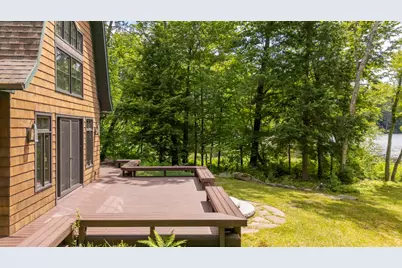
- Exterior Features: Deck, Screened Porch, Private Dock, Shed
- Color: Natural
Parking
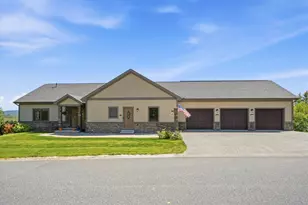
- Garage: Yes
- Garage Spaces: 2
Location
- County: Merrimack
- Driving Directions: Exit 9 off I-89, west on Rte. 103 for 8 miles to intersection of Rte. 114, right at lights onto 114 north, 3 miles to beach at Blaisdell Lake, driveway on right at top of hill. From New London, 114 south to driveway on left after Johnson Hill Road. Do not enter the property without an appointment.
School Information
- School District: Kearsarge Sch Dst SAU #65
- Elementary School: Sutton Central School
- Middle School: Kearsarge Regional Middle Sch
- High School: Kearsarge Regional HS
Heating & Cooling
- Cooling Type: Central AC
- Heating Type: Propane, Direct Vent, Multi Zone, Radiant Floor, Wall Furnace, Gas Fireplace
Utilities
- Sewer: 1250 Gallon, Concrete, Mound Leach Field, Private, Pumping Station, Septic
Structural Information
- Construction Status: Existing
- Roof: Architectural Shingle
- Stories/Levels: 2
- Square Feet: 3,778
- Finished Total: 3,778 Sq. Ft.
- Finished Above Grnd: 3,778 Sq. Ft.
- Year Built: 2015
Lot Features
- Lot Size (Acres): 4.8
- Lot Size (Sq. Ft.): 209,088
- Frontage: Yes Road Frontage
- Frontage Feet: 370
- Driveway/Sidewalk: Gravel
- Zoning: Residential
Water Features
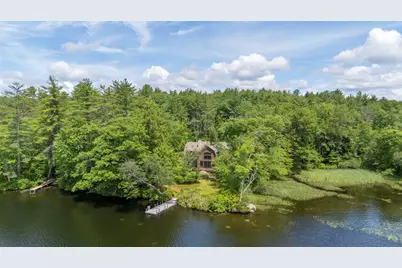
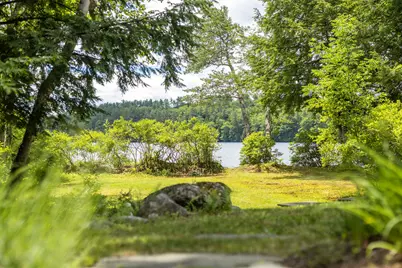
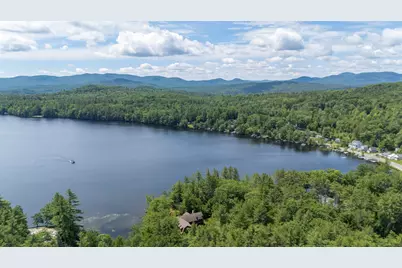
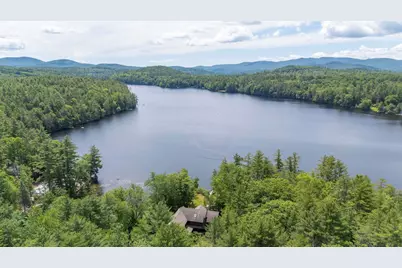
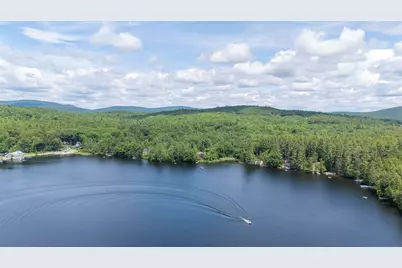
- Water Front: Yes
- Water View: Yes
- Water Access: Yes
- Water Front Type: Lake
- Water Front Name: Blaisdell Lake
- Water Front Owned: 1
Financial Considerations
- Price Per Sq. Ft.: $686.87
- Tax Amount: $37,420
- Tax Year: 2025
Disclosures and Reports
- Documents Avail.: Deed, Property Disclosure, Septic Design, Septic Report, Survey, Tax Map
- Surveyed: Yes
- Lot Number: 632-478
Listed by Laura Hallahan REALTOR, Laura J Hallahan
Schools serving 282 Route 114
| Name | Grades | Distance |
|---|---|---|
Sutton Central Elementary School 28 Newbury Road, Sutton, NH 03221 | K-5 | 2.6 mi |
Kearsarge Regional Middle School 32 Gile Pond Rd., Sutton, NH 03260 | 6-8 | 3.6 mi |
Kearsarge Regional High School 457 North Rd., Sutton, NH 03260 | 9-12 | 4.2 mi |
Price & Sales History for 282 Route 114
Tax History for 282 Route 114
Estimate the Cost for 282 Route 114
282 Route 114, Sutton, NH 03221 (MLS# 5101962) is a Single Family property with 3 bedrooms, 1 full bathroom and 3 partial bathrooms. 282 Route 114 is currently listed for $2,595,000 and was received on July 27, 2026. Want to learn more about 282 Route 114? Do you have questions about finding other Single Family real estate for sale in Sutton? You can browse all Sutton real estate or contact a Coldwell Banker agent to request more information.