This is a carousel with tiles that activate property listing cards. Use the previous and next buttons to navigate.
1/1
$1,450,000
This is a carousel with tiles that activate property listing cards. Use the previous and next buttons to navigate.
1/1
Property Description
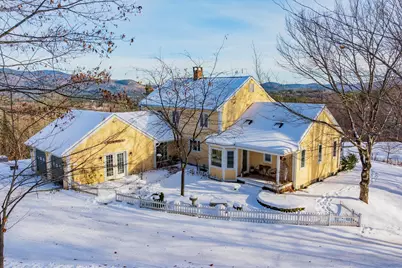
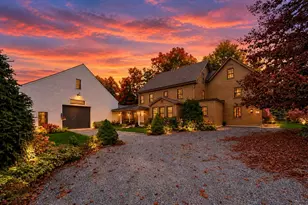
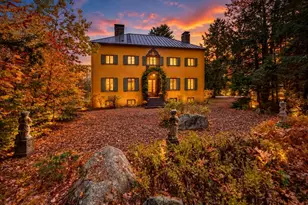
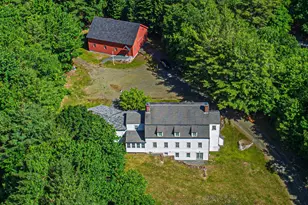
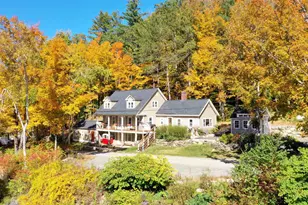
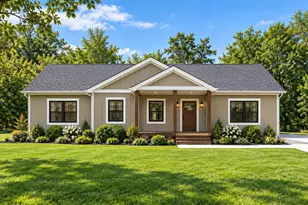
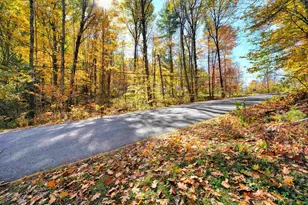
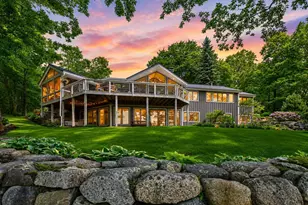
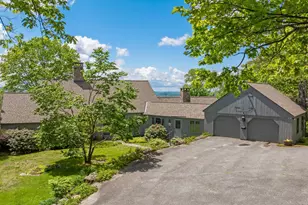
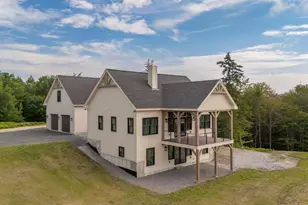
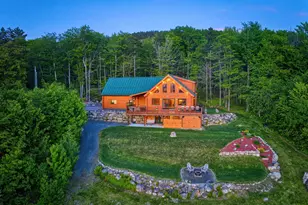
136 Granite Hill Road is the ultimate sanctuary where nature's beauty converges with masterful artistry. Set on 26 private acres with commanding views of Kearsarge, Ragged and Cardigan Mountains, this 4 bed 3 bath home boasts 3000+ sq ft of living space. Enter the drive amongst old stone walls and luxurious mature grounds.The inviting front entrance weaves you through a picket fenced garden. Inside, the interior offers intentional intimate environments showcasing such amenities as meticulous built-ins, post and beam construction and handcrafted native oak floors. Glorious sunrises amaze from every eastern window and outdoor deck. The recently renovated "open concept" kitchen featuring granite countertops and stainless steel appliances, opens to the impressive "barrel vaulted" living room with windows that reach to the sky! The first floor primary with ensuite bath and generous walk-in closet opens onto another private deck. An intimate family room is perfect for movie night... a private office.. a breakfast nook.. The upper level indulges your guests with 3 bedrooms and a shared bathroom. The attached 2 car garage is perfect for inclement weather. The separate, oversized 2 car garage (with workshop) is perfect storage for all your toys! A Paved driveway makes plowing an ease.The "whole house" generator guarantees power in any storm. A "once in a lifetime" opportunity to purchase this unparalleled iconic estate. Showings by appointment only.
Full Property Details
Full Property Details for 136 Granite Hill Rd
General
- Sold For: $1,450,000
- Taxes: $12,741 (2024)
- Status: Closed
- Type: Single Family
- Source: PrimeMLS
- MLS ID: 5074042
- Added to Site: 135 day(s) ago
Interior
- Number of Rooms: 13
- Appliances: Dishwasher, Microwave, Gas Range, Refrigerator
- Flooring: Carpet, Tile, Wood
Rooms
Bathrooms
- Total Bathrooms: 3
- Full Bathrooms: 1
- 3/4 Bathrooms: 1
- Half Bathrooms: 1
- Bathroom 1: Bathroom Full, Level 2
- Bathroom 2: Bathroom Half, Level 1
Bedrooms
- Total Bedrooms: 4
- Primary Suite: Level 1
- Bedroom 1: Level 2
- Bedroom 2: Level 2
Other Rooms
- Family Room: Family Room, Level 1
- Office: Level 2
- Rec Room: Basement
- Laundry: Level 1
- Mud Room: Mudroom, Level 1
Additional Information
- Equipment: Wood Stove
Exterior
- Exterior Features: Deck, Patio
- Color: Yellow
Parking
- Garage: Yes
- Garage Spaces: 4
Location
- County: Merrimack
- Driving Directions: GPS
School Information
- School District: Kearsarge Sch Dst SAU #65
- Elementary School: Kearsarge Elem New London
- Middle School: Kearsarge Regional Middle Sch
- High School: Kearsarge Regional HS
Heating & Cooling
- Cooling Type: Mini Split
- Heating Type: Hot Water
Utilities
- Sewer: Leach Field On-Site, Septic
Structural Information
- Construction Status: Existing
- Basement Entrance: Interior
- Basement Desc.: Full, Partially Finished, Walkout
- Roof: Asphalt Shingles
- Stories/Levels: 2
- Square Feet: 3,299
- Finished Total: 3,299 Sq. Ft.
- Finished Above Grnd: 3,039 Sq. Ft.
- Finished Below Grnd: 260 Sq. Ft.
- Current Bldg. Use: Yes
- Year Built: 1990
Lot Features
- Lot Size (Acres): 26
- Lot Size (Sq. Ft.): 1,132,560
- Frontage: Yes Road Frontage
- Frontage Feet: 778
- Driveway/Sidewalk: Paved
- Zoning: RESRES
Financial Considerations
- Price Per Sq. Ft.: $392.54
- Assessment Year: 2024
- Assessment Amount: $497,709
- Tax Amount: $12,741
- Tax Year: 2024
Disclosures and Reports
- Surveyed: Yes
- Lot Number: 55
Listed by Coldwell Banker LIFESTYLES, Mary Lou Cummings
Sold by RE/MAX Innovative Bayside, Paula. Finigan

Get Pre-Approved Today
Schools
Schools serving 136 Granite Hill Rd
School District:Kearsarge Regional School District
| Name | Grades | Distance |
|---|---|---|
Kearsarge Reg. Elementary School At New London 64 Cougar Court, New London, NH 03257 | K-5 | 3.6 mi |
Kearsarge Regional Middle School 32 Gile Pond Rd., Sutton, NH 03260 | 6-8 | 7.1 mi |
Kearsarge Regional High School 457 North Rd., Sutton, NH 03260 | 9-12 | 7.1 mi |
Disclaimer:
School attendance boundaries provided by ATTOM Data Solutions and are for reference only. Contact the school directly to verify enrollment eligibility.
Price & Sales History for 136 Granite Hill Rd
Date
Details
Price
Change
Source
5/08/2026
Sold
$1,450,000
11.97%
MLS
1/15/2026
Listed
$1,295,000
—
MLS
Disclaimer: Historical sales information is derived from public records provided by the county offices. Information is not guaranteed and should be independently verified.
136 Granite Hill Road, Wilmot, NH 03287 (MLS# 5074042) is a Single Family property that was sold at $1,450,000 on May 08, 2026. Want to learn more about 136 Granite Hill Road? Do you have questions about finding other Single Family real estate for sale in Wilmot? You can browse all Wilmot real estate or contact a Coldwell Banker agent to request more information.