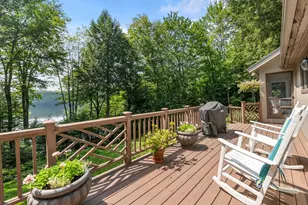
Full Property Details for 70 Hawley Dr
General
- Sold For: $1,243,000
- Taxes: $16,466 (2025)
- Status: Closed
- Type: Single Family
- Source: PrimeMLS
- MLS ID: 5103444
- Added to Site: 67 day(s) ago
Interior
- Number of Rooms: 9
- Interior Features: Blinds, Cathedral Ceiling, Ceiling Fan, Dining Area, Kitchen/Dining, Primary BR w/ BA, Skylight, Wet Bar, 1st Floor Laundry
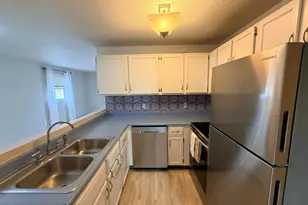
- Appliances: Dishwasher, Dryer, Microwave, Electric Range, Refrigerator, Washer, Water Heater off Boiler
- Flooring: Carpet, Hardwood, Tile
Rooms
- Total Bathrooms: 2
- Full Bathrooms: 1
- 3/4 Bathrooms: 1
- Total Bedrooms: 3
- Primary Bedroom: 10'6 x 12'7, Level 2
- Bedroom 1: 10 x 13, Level 2
- Bedroom 2: 10 x 13, Level 1
- Living Room: 13 x 18'8, Level 1
- Family Room: Family Room, 13 x 35, Basement
- Kitchen: Kitchen, 11 x 13, Level 1
- Dining Room: Dining Room, 12'6 x 13, Level 1
- Den: Den, 14 x 13, Level 2
- Laundry: 5'6 x 7'7, Level 1
- Utility Room: 8 x 12, Basement
- Mud Room: Mudroom, 7 x 7'7, Level 1
Additional Information
- Equipment: Battery Smoke Detector, CO Detector, Dehumidifier, Smoke Detector
Exterior
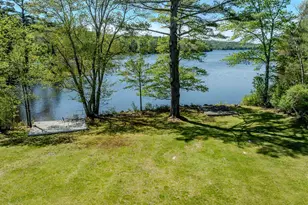
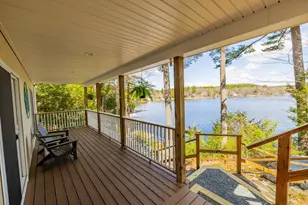
- Exterior Features: Boat Slip/Dock, Deck, Invisible Fence, Screened Porch, Shed, Window Screens
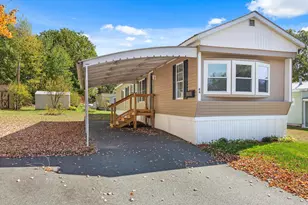
- Color: Gray
Location
- County: Grafton
- Driving Directions: From Enfield village, go Shaker Hill Rd, left onto Lockehaven Road, past Crystal Lake Road, take next right onto Hawley Drive. Home at #70, lake side. Look for signs.
School Information
- School District: Mascoma Valley Sch Dst SAU #62
- Elementary School: Enfield Village School
- Middle School: Indian River Middle School
- High School: Mascoma Valley Regional High
Heating & Cooling
- Cooling Type: Mini Split
- Heating Type: Oil, Baseboard, Hot Water, Multi Zone
Utilities
- Sewer: 1000 Gallon, Leach Field, Private, Septic
Structural Information
- Construction Status: Existing
- Basement Entrance: Walkout
- Basement Desc.: Daylight, Finished, Full, Interior Stairs
- Foundation Size: 36x28
- Roof: Asphalt Shingles
- Stories/Levels: 2
- Square Feet: 2,592
- Finished Total: 2,592 Sq. Ft.
- Finished Above Grnd: 1,680 Sq. Ft.
- Finished Below Grnd: 912 Sq. Ft.
- Current Bldg. Use: Yes
- Year Built: 2006
Lot Features
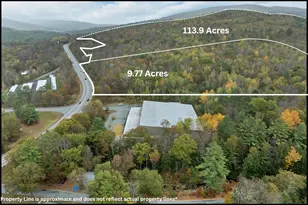
- Lot Size (Acres): 0.47
- Lot Size (Sq. Ft.): 20,473
- Frontage: Yes Road Frontage
- Frontage Feet: 112
- Driveway/Sidewalk: Crushed Stone
- Zoning: R3
Water Features
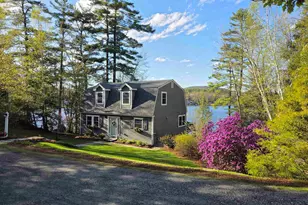
- Water Front: Yes
- Water View: Yes
- Water Access: Yes
- Water Front Type: Lake
- Water Front Name: Crystal Lake
- Water Front Owned: 1
Financial Considerations
- Price Per Sq. Ft.: $744.05
- Tax Amount: $16,466
- Tax Year: 2025
Disclosures and Reports
- Documents Avail.: Blueprints, Deed, Property Disclosure, Septic Report, Survey
- Surveyed: Yes
- Lot Number: 22
Listed by Vanessa Stone Real Estate, Vanessa Stone
Sold by Granite Northland Associates, Doreen. Wyman